ICARELIFE — Technical Guide
Modular Operating Theater Components: The Complete List for Contractors
Every component and accessory needed to build a compliant modular operating theater, organized by the same five system categories used across ICARELIFE's product range.
Quick Answer
- A complete modular OR spans five system categories: Doors & Access, Wall & Ceiling, Air & Climate, Power/Control & Utilities, and Surfaces/Fixtures & Finishes.
- Every component must meet the same referenced standards — ISO 14644, ASHRAE 170, HTM 03-01, or DIN 1946-4, depending on project region.
- Installation time depends on room count, prefabrication level, and site access — there's no single reliable figure across projects.
A modular operating theater is a coordinated system, not a collection of separate purchases. This guide lists every component and accessory a complete build requires, grouped into the same five categories ICARELIFE uses across its product range — so procurement, tender specification, and supplier evaluation all work from the same structure.
Doors & Access Systems
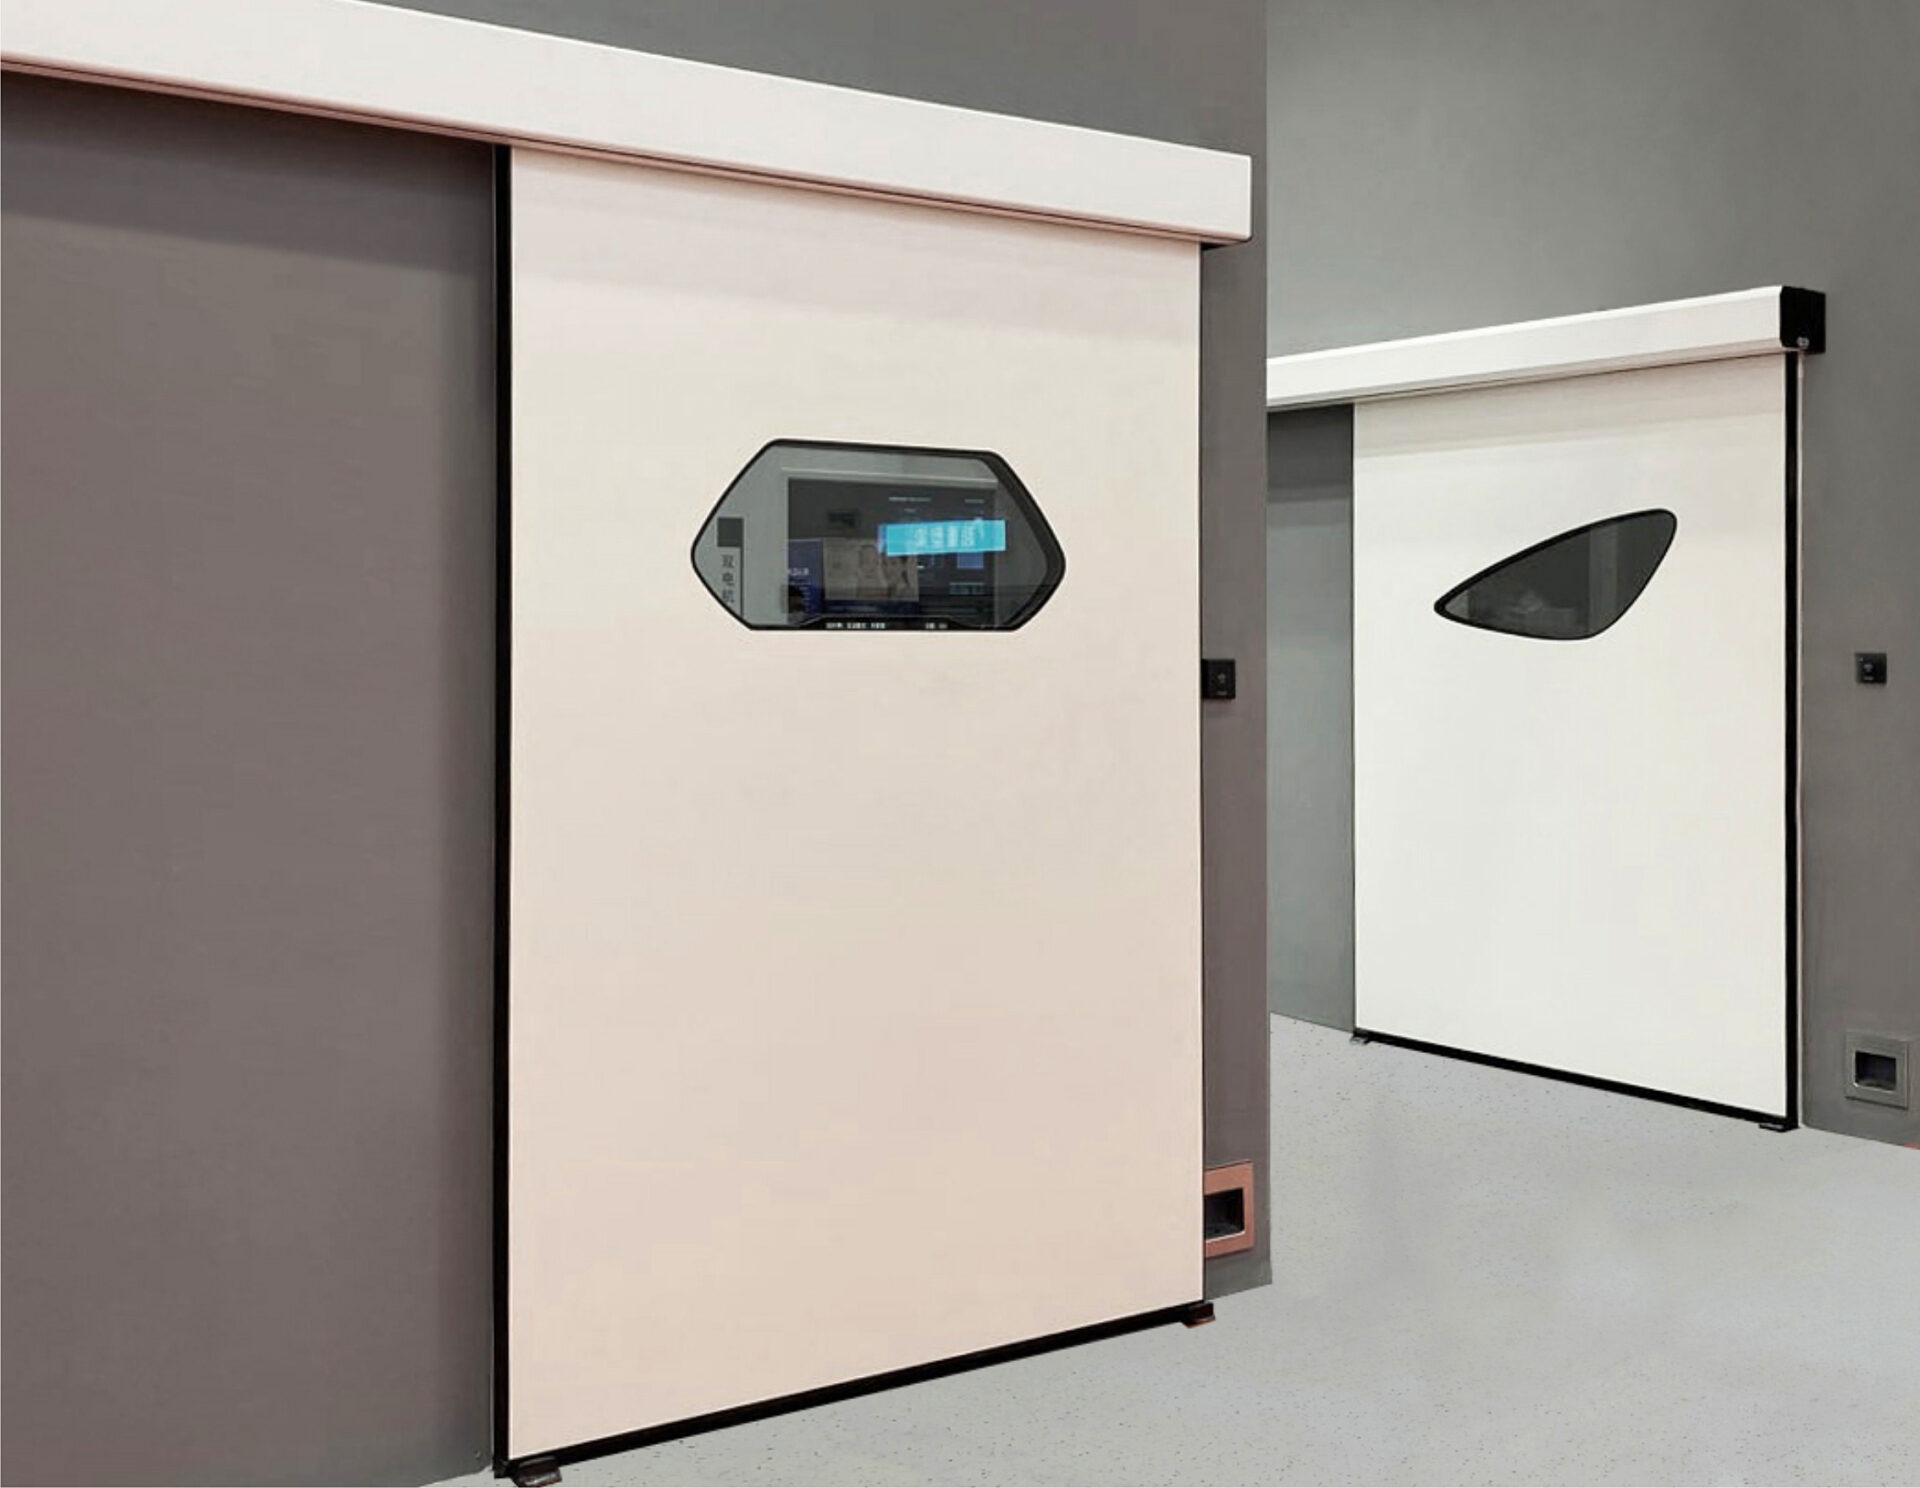
Medical Hermetic Doors
Purpose: create an air-tight seal that reduces contamination and controls air leakage between rooms. Available as automatic single sliding doors, or manual/dual-motor versions for specialized applications.

ICARELIFE medical hermetic door
Observation Windows
Purpose: double-glazed, flush-mounted windows that support teaching and monitoring without compromising the sealed envelope.
Photo needed — observation window product shot
Wall & Ceiling Systems
Structural Wall & Ceiling Panels
Purpose: form the sterile shell of the operating theater, ensuring air-tight integrity, preventing microbial growth, and allowing easy cleaning.
- Electro-galvanized steel wall panels with anti-bacterial coating and honeycomb aluminum core
- Electro-galvanized steel ceiling panels for modular installation

Sterile modular wall panels with anti-bacterial finish
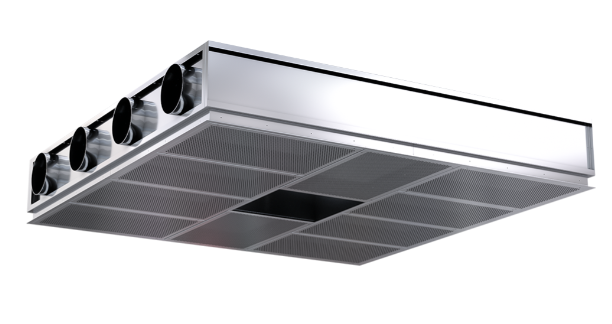
Laminar Airflow Ceiling & HEPA Filtration
Purpose: maintain ultra-clean air quality by filtering particles and bacteria while delivering unidirectional laminar airflow over the sterile field.
- Duct-free laminar ceiling systems
- HEPA filtration units integrated within ceiling modules
- Ceiling and floor exhaust grilles to maintain air changes per hour

Duct-free laminar flow ceiling providing sterile airflow
Ceiling Lighting
Purpose: cleanroom-grade lighting resistant to dust, moisture, and vapor ingress.

Sealed, moisture-resistant ceiling light for cleanroom use
Air & Climate Systems
Compact Air Handling Unit (AHU)
Purpose: sized for the room's required air changes per hour and target cleanliness class, delivering the conditioned, filtered air the laminar ceiling distributes.
Photo needed — Compact AHU product shot
Power, Control & Utilities
Integrated Surgical Control Panels
Purpose: centralized control of temperature, humidity, lighting, and ventilation from one interface.
- Touchscreen LCD panels for real-time control
- User-friendly interface designed to reduce operational errors

Touchscreen surgical control panel regulating the operating theater environment
Electrical & Gas Terminal Systems
Purpose: deliver safe, reliable power and medical gases to life-critical devices.
- Electrical socket boxes (220V and 380V configurations)
- Medical gas terminal panels — oxygen, nitrogen, and vacuum outlets
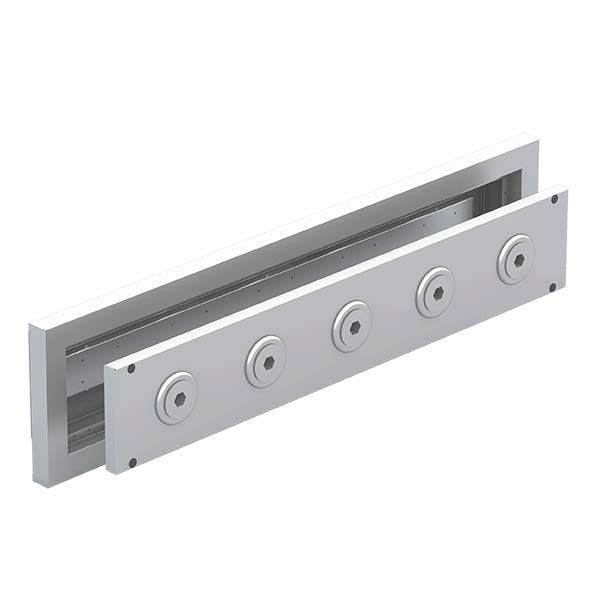
Medical gas terminal box — exploded assembly view
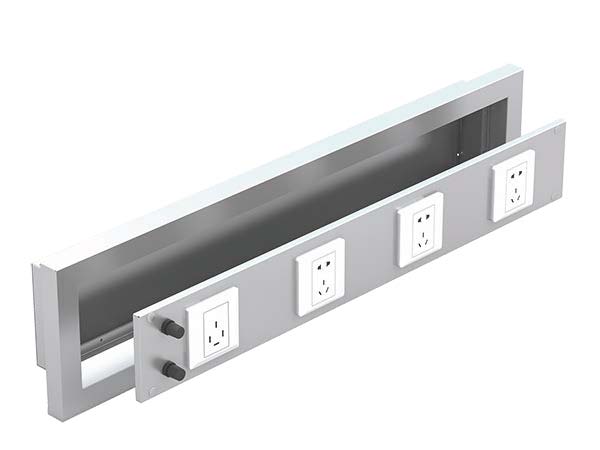
Electrical socket box — exploded assembly view
Surfaces, Fixtures & Finishes
Medical Furniture & Built-In Cabinets
Purpose: safe, organized storage of surgical instruments and medications while minimizing cross-contamination risk.
- Instrument cabinets — stainless steel construction
- Anesthesia cabinets with smooth, easy-clean surfaces
- Medicine cabinets with tempered-glass viewing panels
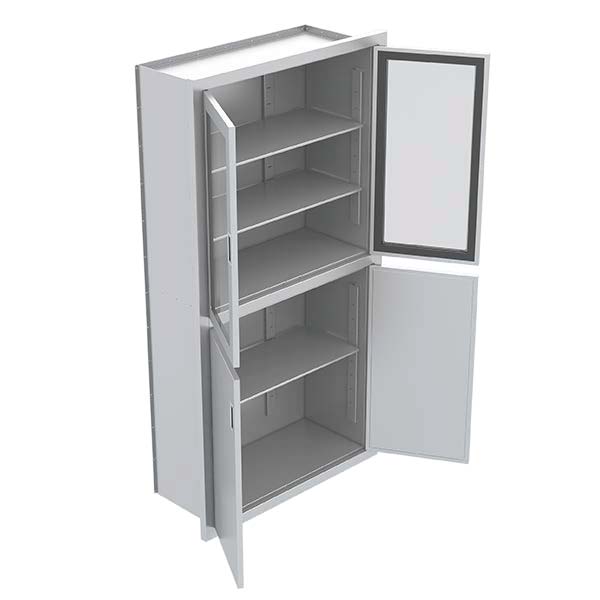
Stainless steel medical cabinet with tempered-glass doors
Sealing & Finishing Accessories
Purpose: eliminate gaps where bacteria can accumulate, completing the hygienic envelope.
- Medical-grade silicone sealants, color-matched to wall panels
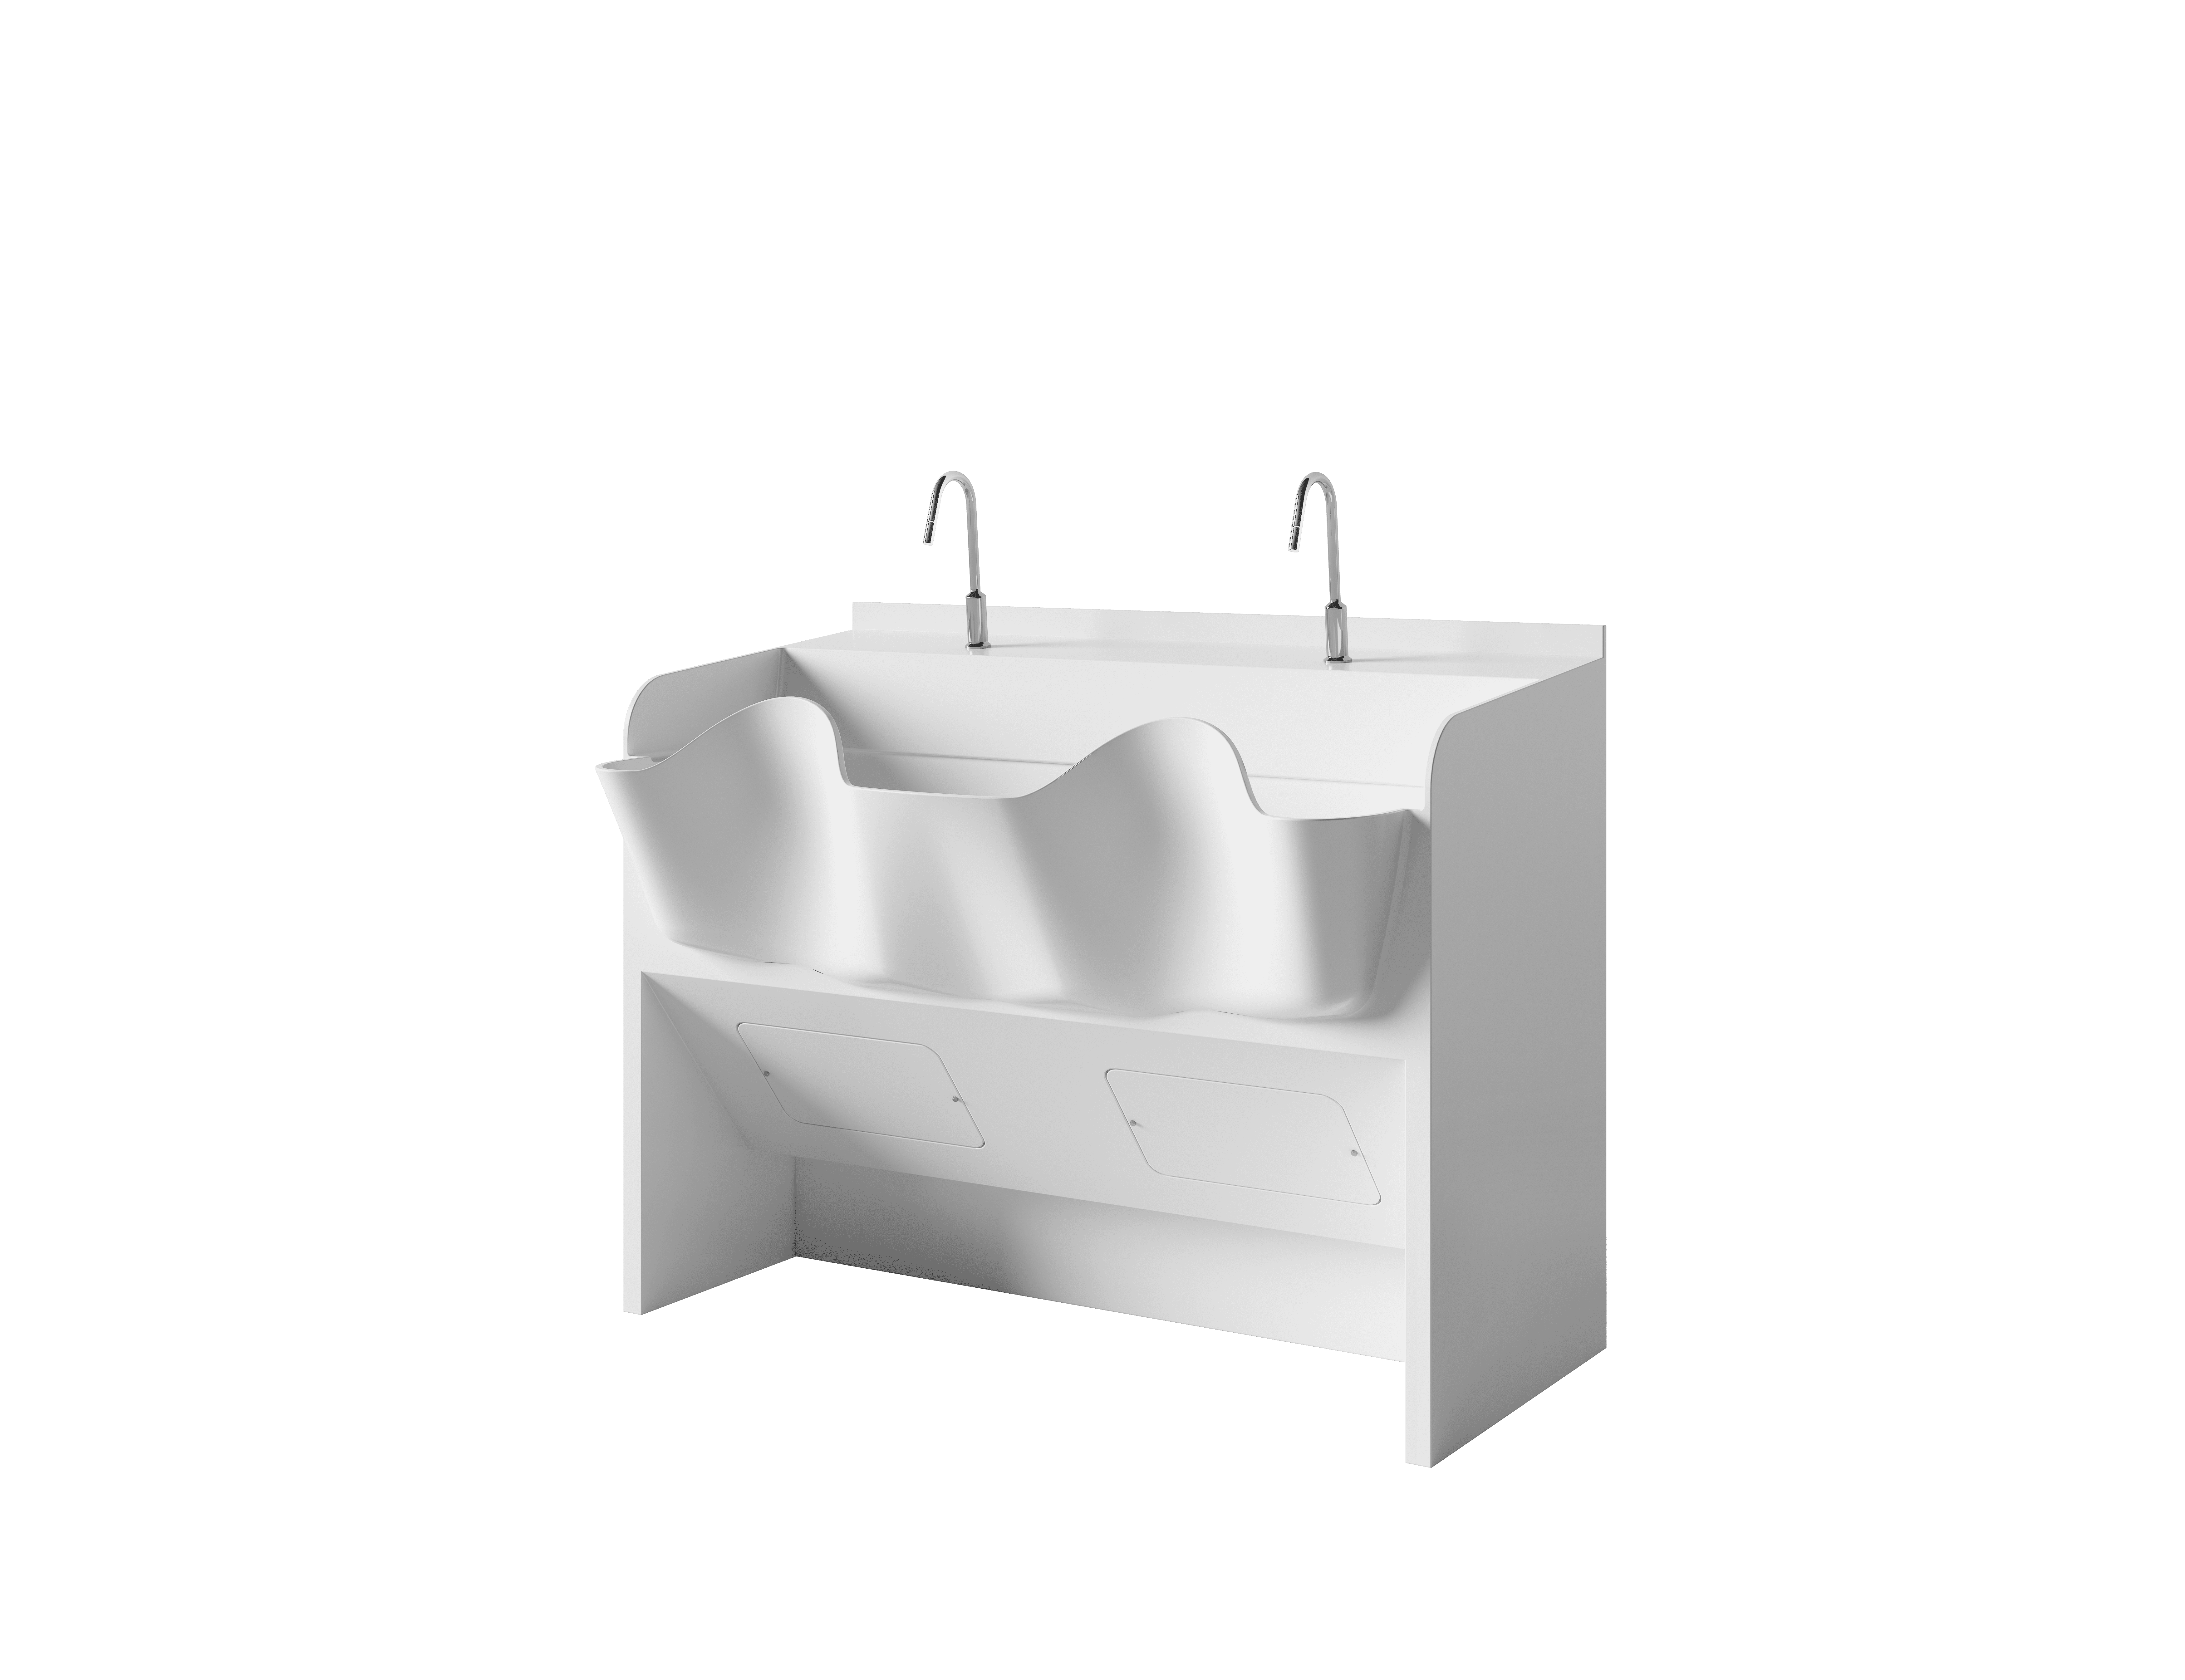
- Aluminum edge profiles and skirting boards for clean, cleanable joints
Photo needed — close-up of silicone joint sealing detail
International Standards
Every component in the five categories above must meet the standards referenced by the project's local health authority and accreditation body.
| Standard | Region / Scope |
|---|---|
| ISO 14644 | Cleanroom classification — international |
| ASHRAE 170 | Ventilation of healthcare facilities — US |
| HTM 03-01 | Specialized ventilation for healthcare premises — UK |
| DIN 1946-4 | Ventilation requirements for operating rooms — Germany |
Frequently Asked Questions
All systems matter, but air filtration and laminar flow ceilings are generally treated as the highest priority for infection prevention, since they directly govern the cleanliness class the room can achieve.
Yes. Demountable panel systems allow layout changes and expansion with far less demolition than conventional construction, though full relocation of a complete room is rarely economical given re-validation requirements.
It depends on room count, prefabrication level, and site access, so a single figure isn't reliable across projects. For the full phase-by-phase sequence and what drives schedule risk, see the Operating Theatre Execution Sequence guide.
Sources
- ISO 14644 — Cleanrooms and associated controlled environments
- ASHRAE 170 — Ventilation of Health Care Facilities
- HTM 03-01 — NHS England, Specialised ventilation for healthcare buildings
- DIN 1946-4 — Ventilation requirements for operating rooms, Germany
ICARELIFE — Full Component Portfolio
Get a scope confirmation for your project
Send your room layout and requirements and ICARELIFE's technical team will confirm the right components across all five categories, with tender-ready specifications.