ICARELIFE — Technical Guide
Design Guidelines for HVAC Systems in Operating Theaters
Verified design parameters from ASHRAE 170 Table 7-1, with the edition-specific details and real-world exceptions that generic guides usually miss.
Quick Answer
- ASHRAE 170 requires 20 total ACH minimum (4 of them outdoor air), positive pressure of at least 2.5 Pa relative to adjacent spaces, and 68–75°F (20–24°C) at 20–60% RH for standard operating rooms.
- Final filtration is MERV 16 under the 2021 and 2025 editions of ASHRAE 170 — MERV 14 was correct under older editions but is no longer the current baseline. Confirm which edition your project references before specifying.
- Lower theater temperatures for orthopedic or implant surgery are handled as a documented, case-by-case exception under Joint Commission policy, not a separate standing design temperature.
Why HVAC design is critical for operating theaters
An operating room's HVAC system isn't climate control — it's an infection-control device that happens to also manage temperature.
The system has to deliver four things simultaneously: stable temperature and humidity, effective filtration to reduce microbial load, controlled unidirectional airflow that protects the sterile field, and positive pressure that keeps contaminants from migrating in from adjacent spaces. Getting any one of these wrong at design stage is expensive to fix after commissioning — testing and balancing rework on a live OR is disruptive and costly in a way that catching the same issue at drawing review never is.
Standards referenced
- ASHRAE 170 — Ventilation of Health Care Facilities, the primary US reference and the source of the figures in this guide
- HTM 03-01 — UK healthcare ventilation technical standard
- NFPA 99 / Joint Commission — governs how ASHRAE 170 is enforced and audited in US facilities, including the exception process covered in Section 6
Load calculations
Design loads to account for:
- Occupancy: 5–8 persons per theater
- Equipment load: 5–7 kW
- Lighting load: approximately 1 kW
- Ambient conditions: location-specific temperature and humidity adjustments
These loads apply across OT types — super-specialty (neuro, orthopedic, cardiac), general, and day-care theaters all follow the same underlying HVAC design principles, with variation coming from procedure-specific exceptions rather than a different base design.
Air changes, velocity & pressure
Air changes per hour
| Air Type | Minimum ACH |
|---|---|
| Total supply air | 20 ACH |
| Outdoor (fresh) air | 4 ACH |
This matches ASHRAE 170 Table 7-1 directly. Recirculated air is permitted for the remainder — 100% fresh air is not a general requirement, though some isolation-specific ORs may call for it.
Diffuser velocity
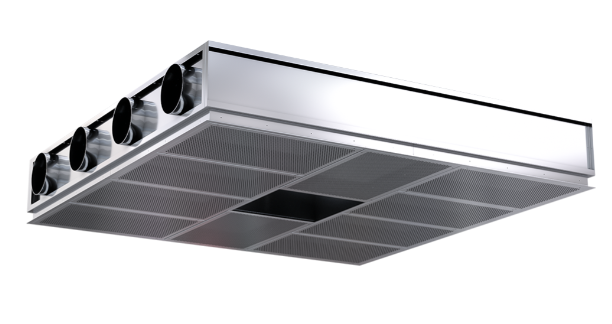
Unidirectional flow over the surgical table is typically specified at 25–35 FPM (equivalently expressed as 25–35 CFM per square foot of diffuser face — the two figures describe the same thing, and it's worth knowing both terms since specifications and quotes use them interchangeably). Diffusers are non-aspirating laminar type, SS304 stainless or aluminum, positioned roughly one foot above the operating table.
Positive pressure
ASHRAE 170 requires a minimum of +0.01 inches water gauge (≈2.5 Pa) positive pressure relative to adjacent spaces, with return air grilles set 75–150mm above floor level.
Filtration
Corrected from earlier version
Under the 2021 and 2025 editions of ASHRAE 170, the final filter requirement is MERV 16, not MERV 14. MERV 14 was correct under earlier editions and may still be in place at facilities designed to an older code cycle, but MERV 16 is the current baseline for new work.
| Stage | Filter Type | Efficiency |
|---|---|---|
| Pre-filter | MERV 7–9 | Moderate |
| Final filter | MERV 16 (current editions) | High |
| HEPA filter | H13 or H14 | ≥99.97% @ 0.3 microns |
HEPA is typical in practice even where not strictly mandated by the base requirement — particularly for orthopedic, transplant, and neurosurgical theaters, where infection consequences are more severe.
Temperature & humidity
Corrected from earlier version
ASHRAE 170 specifies 68–75°F (20–24°C) for standard operating rooms — not 27°C, which falls outside the permitted range entirely. Relative humidity is 20–60% across the standard range.
| Space | Temperature | Relative Humidity |
|---|---|---|
| Operating room (standard) | 68–75°F / 20–24°C | 20–60% |
| Recovery room | 70–75°F / 21–24°C | 20–60% |
Lower temperatures for orthopedic and implant surgery
Running an orthopedic or joint-replacement theater cooler than the standard range is real, common practice — but it isn't a separate standing design temperature in the standard itself. It's handled as a formal, documented exception:
- Must be limited to specific cases — a named surgeon, patient, or procedure, not a blanket policy
- Must follow an established organizational policy for invoking the exception
- Relative humidity must still be held below 60% throughout
- Temperature must return to the standard range once the procedure concludes
Best practices & validation
- Use a dedicated AHU exclusively for operating theaters — never split AC units, which promote microbial growth in ways central filtered systems don't
- Antibacterial and antifungal interior coatings
- Cleanroom-grade lighting fixtures
- Separate power circuits for sensitive equipment such as lasers
- Position AHU outdoor air intakes away from any contaminated exhaust to avoid re-entrainment
Testing cadence
Commonly performed at six-month intervals: air change rate verification, temperature and humidity monitoring, particulate count testing, HEPA filter integrity checks, pressure differential verification, and air velocity measurement. Confirm the exact interval required against your facility's accreditation body — some jurisdictions specify different cadences.
Frequently Asked Questions
ASHRAE 170 requires a minimum of 20 total air changes per hour, including at least 4 outdoor air changes per hour.
A minimum of +0.01 in. w.g. (approximately 2.5 Pa) positive pressure relative to adjacent spaces keeps contaminated air from migrating into the sterile field. This is a commissioning minimum, not a comfortable operating margin — frequent door openings can transiently reduce it.
Under the 2021 and 2025 editions of ASHRAE 170, the final filter requirement is MERV 16. HEPA filtration (H13/H14, ≥99.97% at 0.3 microns) is typical for orthopedic, transplant, and neurosurgical theaters even where not strictly mandated.
Yes, as a documented exception rather than a standing design temperature — limited to specific surgeon, patient, or procedure needs, governed by facility policy, with humidity still held under 60% and temperature returned to the standard range afterward.
No. Split units are not recommended, as they can promote microbial growth. A dedicated AHU with proper multi-stage filtration is required.
Sources
- ANSI/ASHRAE/ASHE Standard 170 — Ventilation of Health Care Facilities, Table 7-1
- NFPA 99 — Health Care Facilities Code, referenced by The Joint Commission for ASHRAE 170 enforcement
- The Joint Commission — guidance on documented temperature/humidity exceptions
- HTM 03-01 — NHS England, Specialised ventilation for healthcare buildings
ICARELIFE Technical Team
Healthcare infrastructure specialists with experience in modular operating theaters, medical cleanrooms, and MEP system integration. ICARELIFE — Innovating Spaces That Heal.
Related Guides from ICARELIFE
ICARELIFE — Air & Climate Systems
Get an AHU spec matched to your project's exact standard edition
ICARELIFE engineers HVAC and AHU specifications to the standard your project actually references — send your room requirements and target accreditation body for a scope-matched proposal.