- +86 13570867738
- info@icarelife.com

Wall panels, laminar airflow ceilings, hermetic doors, surgical control panels, HVAC, and medical gas — coordinated on one set of shop drawings, manufactured under one QC process, and shipped DDP to your site. ICARELIFE supplies the complete OR envelope to contractors and EPC teams, so the interfaces are our responsibility, not your risk.
Air leakage at the ceiling-to-panel joint. A hermetic door that doesn’t seal against the wall system it wasn’t designed for. A control panel wired to an AHU it can’t talk to. Multi-vendor OR packages put every one of these interfaces on the contractor’s risk register. ICARELIFE engineers the complete envelope as a single system, validated together before it ships.
Configured to your project layout, referenced standards, and budget — quoted as a line-item bill of quantities for tender or purchase order.
HPL or steel panel systems with coved radius trim — airtight, washable, impact-resistant, and demountable for future reconfiguration.
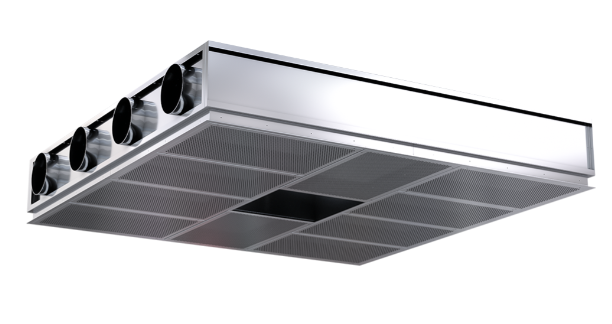
SterilCeiling™ laminar systems — including compact laminar AC & disinfection units — sized to your table position and air-class target.
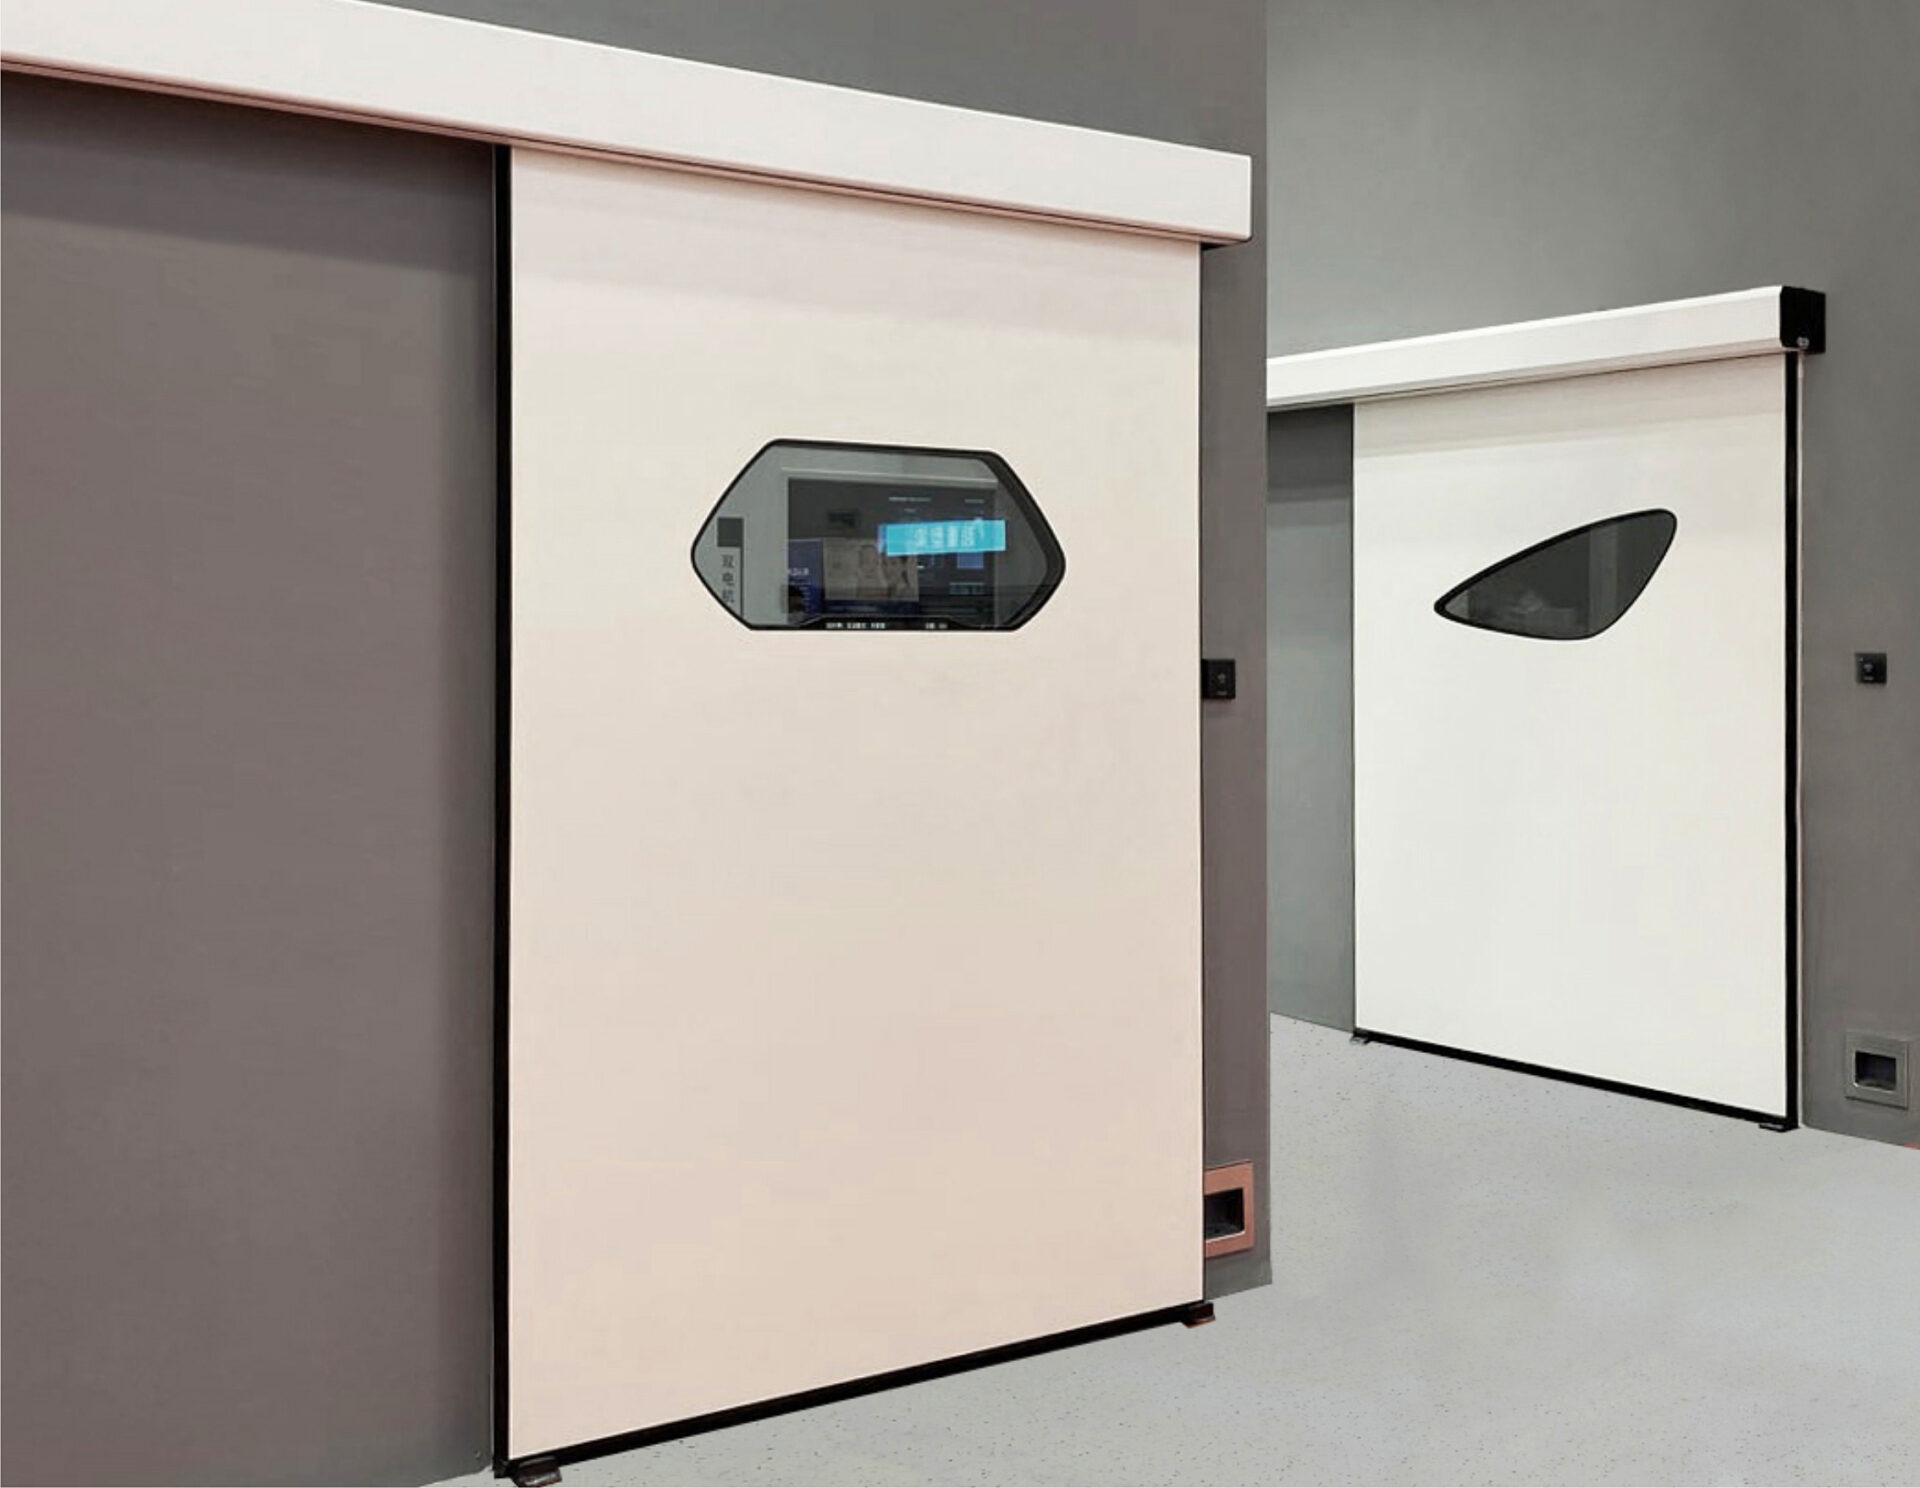
Automatic sliding and swing hermetic doors, sealed against our panel system, with vision panels and interlock options.
PZ-TCP series touch control panels — environment, lighting, gas alarms, timers, and music on one integrated interface.
Hygienic air handling units, HEPA terminals, and pressure-cascade design coordinated with the ceiling and room envelope.
Copper pipeline systems, outlets, surgical and anesthesia pendants, and isolation power — on one coordinated utility matrix.
A defined process built for EPC schedules — with documentation at every gate.
We review your architectural layout against airflow, zoning, and workflow requirements.
Shop drawings, utility matrix, and a line-item bill of quantities for tender or PO.
Production with QC photo reports; third-party inspection welcome at factory.
Room-by-room labelled packing, shipped DDP to site with full customs handling.
Installation guides, remote supervision, and commissioning documentation.
A complete ICARELIFE modular operating room solution delivered into one of Central Luzon’s major regional hospitals — wall systems, laminar airflow, hermetic doors, and controls supplied as one coordinated package to the project’s contractor team.
Read the full case study →Documentation packages are prepared to match your project’s referenced standards and local health-authority requirements.
Share your drawings and specification. We respond with a scope confirmation, engineering notes, and a line-item DDP quotation.