ICARELIFE · Air & Climate Systems
Laminar Airflow Ceiling for Operating Rooms
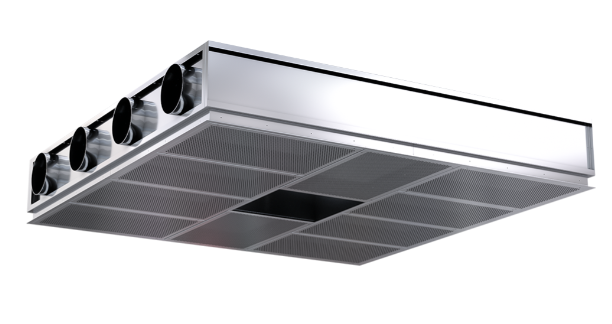
Ceiling-mounted HEPA-filtered laminar flow modules that deliver a uniform downward air curtain over the surgical field, designed to work with a separate medical air-handling unit.
A range of cleanroom classes and face sizes from 1200 × 1200 mm up to 2600 × 2400 mm, with H14 HEPA filtration, a 200-mesh stainless steel diffusion screen and a powder-coated steel housing.

Product range
Laminar Airflow Ceilings
Three standard models cover ISO Class 5 / Class 100 through ISO Class 7 / Class 10,000 cleanroom levels, with face sizes matched to common operating-room and clean-area footprints. Each unit is designed for connection to a dedicated medical air-handling unit and is supplied without the high-efficiency filter, insulation cotton or AHU — these are sized and procured to the project HVAC design.

LAF-2600-2400Class 100 / ISO 5 Laminar Airflow CeilingPerforated plate laminar flow hoodFace 2600 × 2400 mm · Unit 2637 × 2436 × 485 mmHighest cleanliness level for orthopedic, implant and other high-risk surgery. Face velocity 0.15–0.25 m/s, airflow 3370–5616 m³/h.
LAF-2600-1800Class 1000 / ISO 6 Laminar Airflow CeilingMesh plate laminar flow hoodFace 2600 × 1800 mm · Unit 2637 × 1836 × 485 mmFor general surgery and standard operating rooms. Face velocity 0.15–0.25 m/s, airflow 2527–4212 m³/h.
LAF-2600-1400Class 10000 / ISO 7 Laminar Airflow CeilingPerforated plate laminar flow hoodFace 2600 × 1400 mm · Unit 2637 × 1436 × 485 mmFor minor surgery, procedure rooms and lower-class clean areas. Face velocity 0.15–0.25 m/s, airflow 1966–3276 m³/h.Construction & specifications
A downward air curtain over the sterile field
The module is a ceiling-mounted box with a perforated or mesh diffusion face. Conditioned supply air from the medical AHU enters through side spigots, passes through an H14 HEPA filter, then flows through a 200-mesh stainless steel diffusion screen to create a uniform, turbulence-free laminar downflow over the operating table.
| Specification | Detail |
|---|---|
| Housing | 1 or 1.2 mm electrolytic steel plate with white powder coating; 200-mesh stainless steel diffusion screen |
| HEPA filter | H14 grade, ≥ 99.995% @ 0.3 µm, certified to EN 1822 |
| Ceiling cut-out | 2606 × 2406 / 2606 × 1806 / 2606 × 1406 mm; custom sizes available on request |
| Mounting | Ceiling hanging rods or interlocking with a modular ceiling system |
Model comparison
Choose the right laminar airflow ceiling
| Model | Class 100 / ISO 5 | Class 1000 / ISO 6 | Class 10000 / ISO 7 |
|---|---|---|---|
| Figure No. | CL0667 | CL0639 | CL0672 |
| Face size | 2600 × 2400 mm | 2600 × 1800 mm | 2600 × 1400 mm |
| Unit dimensions | 2637 × 2436 × 485 mm | 2637 × 1836 × 485 mm | 2637 × 1436 × 485 mm |
| Airflow range | 3370–5616 m³/h | 2527–4212 m³/h | 1966–3276 m³/h |
| Construction | All stainless steel flat frame bracket; filter flat and full cloth | Filter side cloth, dual side air supply | Filter side cloth, dual side air supply |
| Typical application | Orthopedic / implant surgery | General surgery / standard OR | Minor surgery / procedure room |
How to specify
How to specify your laminar airflow ceiling
FAQ
Frequently asked questions
This is a ceiling-mounted laminar flow module that works with a separate medical AHU and ducting. The SterilCeiling 3 in 1 is a self-contained ceiling unit with its own cooling and plasma disinfection built in, requiring no separate AHU.
The face area should cover the sterile working zone, typically the operating table plus instrument tables. Match the cleanroom class to the procedure: ISO Class 5 / Class 100 for implant and orthopedic surgery, ISO Class 6 / 7 for general and minor surgery.
The module is designed around an H14 HEPA filter, but the exact filter size and quantity depend on the module size. Filters are a maintenance consumable; confirm the replacement interval and pressure-drop alarm setpoint with your HVAC maintenance protocol.
Request a Specification for Your Laminar Flow Ceiling
Send the room size, cleanroom class and AHU details for a line-item quotation on the matching laminar airflow ceiling.
Or contact us directly: info@icarelife.com · WhatsApp · +86 135 7086 7738
Explore: Air Distribution Terminals·Operating Room Control Panels·Modular Operating Rooms
Document revision 2026-09