Turnkey Department Solution

CSSD & Sterile Processing Departments, Delivered as One Integrated System

From dirty-to-sterile workflow design to modular walls, pass-through windows, HVAC zoning, and medical gas — ICARELIFE supplies the complete CSSD envelope to contractors and EPC teams as a single, coordinated scope. One supplier. One responsibility. One DDP shipment.

3-Zone
Workflow Compliance
ISO 7–8
Cleanroom Classes
DDP
Global Delivery Terms
1
Point of Responsibility
Why Contractors Choose an Integrated CSSD Scope

A CSSD is not a room. It is a controlled workflow — and fragmented supply breaks it.

Decontamination, packing, sterilization, and sterile storage must maintain strict pressure cascades, unidirectional material flow, and washable, gap-free surfaces. When walls come from one vendor, doors from another, and HVAC from a third, interface gaps become the contractor’s risk. ICARELIFE closes that gap by engineering the full envelope as one system.

Single-source coordination — no interface disputes between wall, door, and HVAC vendors
Shop drawings issued against your architect’s layout before production
Pressure-cascade zoning engineered into the panel and door package
Pre-labelled, room-by-room packing for fast on-site sequencing
Remote installation supervision and commissioning documents included
Tender-ready technical submittals, certifications, and warranties
Scope of Supply

Everything inside the CSSD envelope, from one supplier

Configured to your project layout, standards, and budget — supplied as a coordinated bill of materials with unified documentation.

🧱

Modular Wall & Ceiling Systems

HPL or steel modular panels with coved radius trim — gap-free, washable, chemical-resistant surfaces for all three zones.

🚪

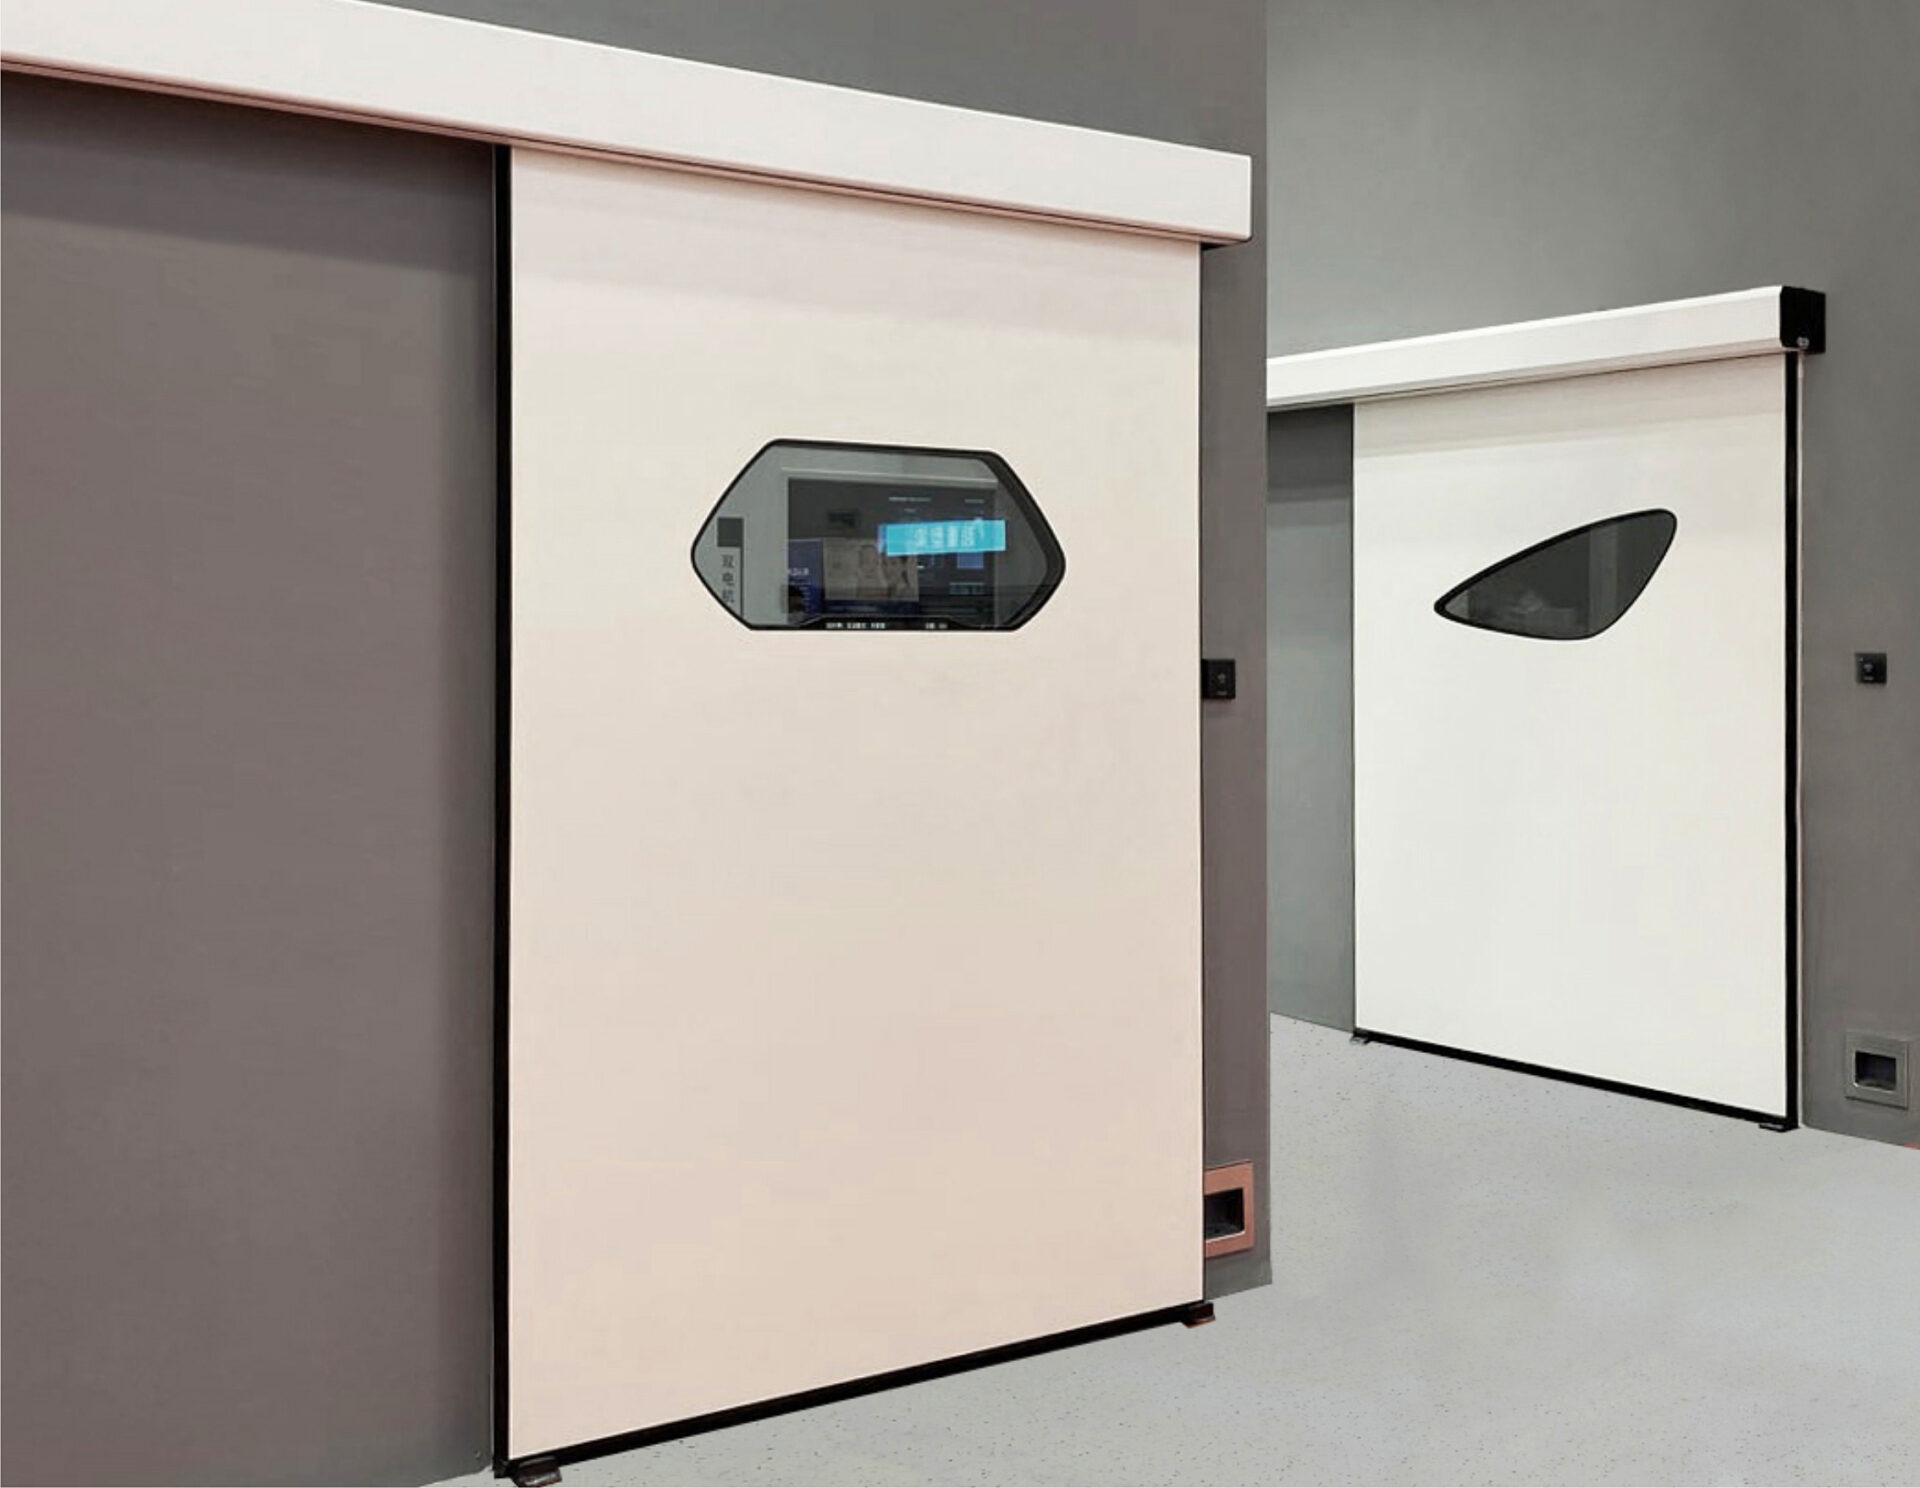
Hermetic & Interlock Doors

Sliding hermetic doors with interlock logic between dirty, clean, and sterile zones to protect the pressure cascade.

🪟

Pass-Through Windows

Mechanical and interlocked pass boxes for unidirectional instrument transfer between decontamination and packing.

🌀

HVAC & Pressure Zoning

AHU selection, ducting layout coordination, HEPA terminals, and differential-pressure monitoring per zone.

🧼

Scrub & Wash Stations

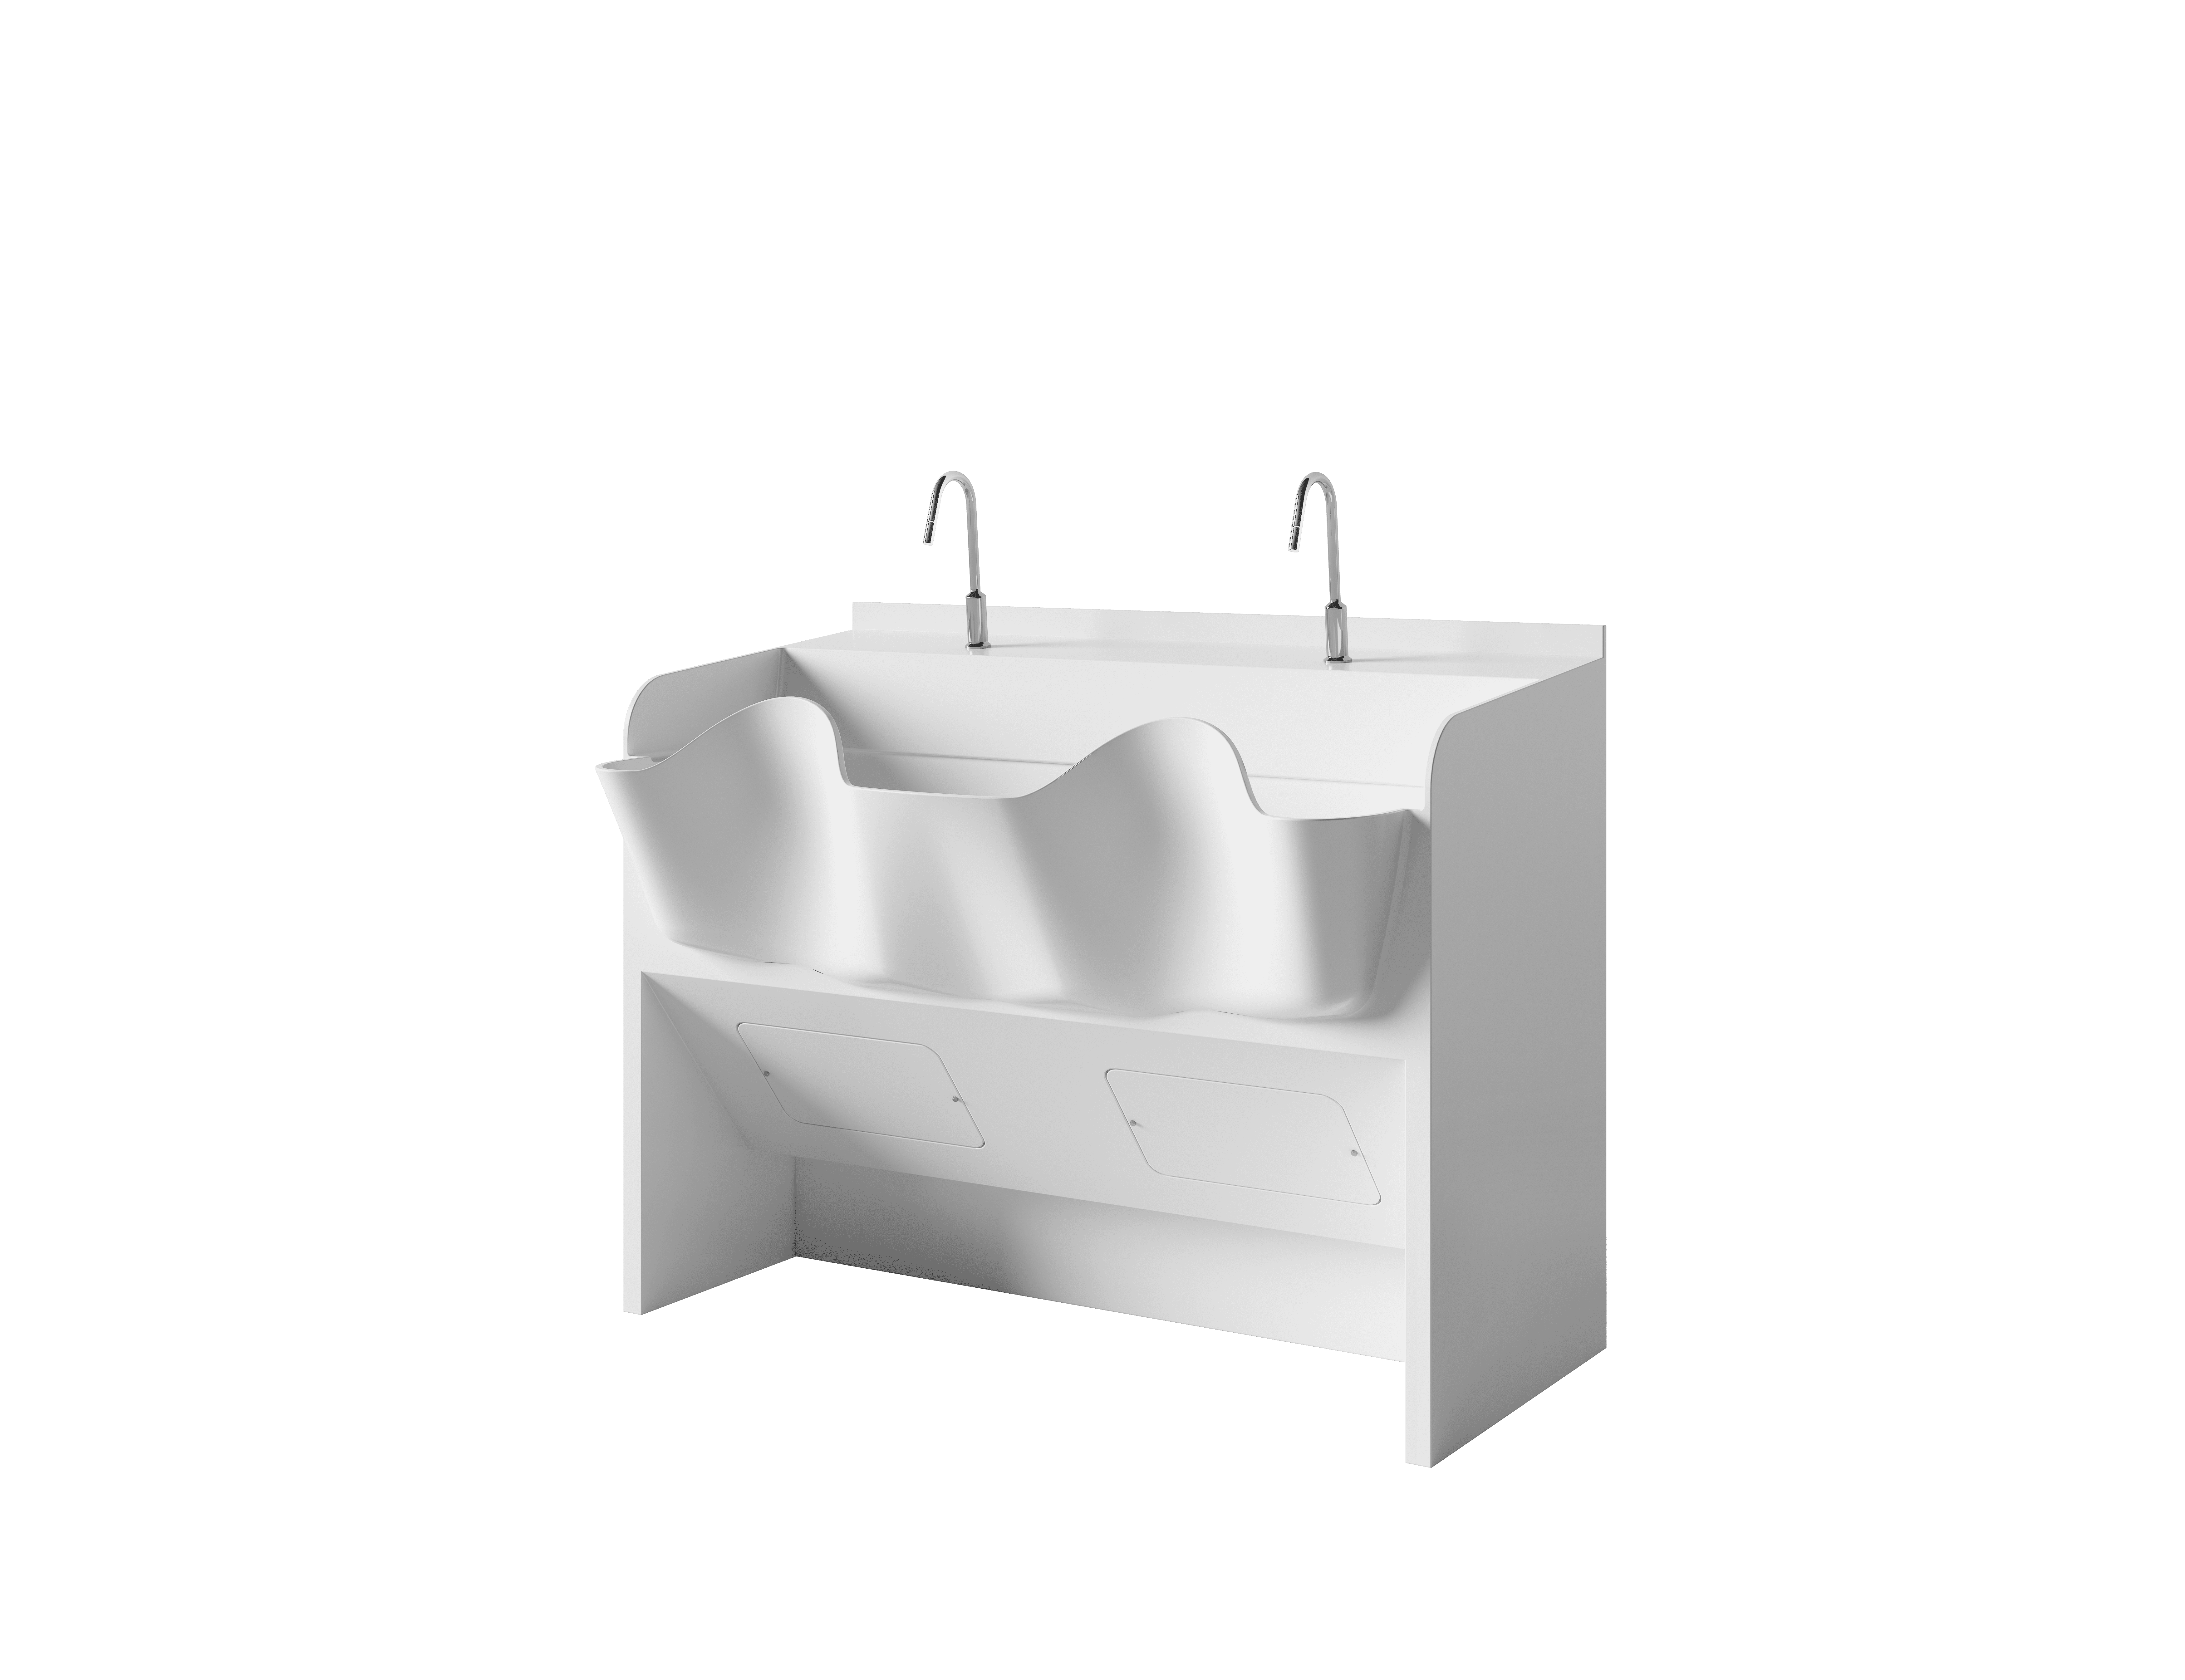
Corian® solid-surface sinks with sensor faucets — seamless, non-porous, and built for high-frequency washdown.

Utilities & Controls

Medical gas points, isolation power, lighting, and room control panels — coordinated on one utility matrix.

How We Work With Contractors

From drawings to a commissioned department in five steps

A defined process designed for EPC schedules — with documentation at every gate.

Layout Review

We review your architectural layout and workflow against CSSD zoning requirements.

Engineering & BOQ

Shop drawings, utility matrix, and a line-item bill of quantities for tender or PO.

Manufacturing

Production with QC photo reports; third-party inspection welcome at factory.

DDP Delivery

Room-by-room labelled packing, shipped DDP to site with full customs handling.

Install Support

Installation guides, remote supervision, and commissioning documentation.

Delivered Projects

Proven in live hospital environments

Case Study — Pakistan

SIUT Karachi: Modular CSSD Construction

A complete modular CSSD delivered in partnership with Mediland Pakistan for the Sindh Institute of Urology and Transplantation — modular walls, hermetic doors, pass-throughs, and zoning delivered as one coordinated package into a working hospital campus.

Read the full case study →
Standards & Compliance

Engineered to the standards your tender specifies

Documentation packages are prepared to match your project’s referenced standards and local health-authority requirements.

ISO 14644 Cleanroom Classes EN / HTM Zoning Principles CE-Marked Components Pressure Cascade Design Unidirectional Workflow Full Tender Submittals
Common Questions

CSSD project questions, answered

Yes. We engineer our supply package against your issued layout, flag any workflow or zoning conflicts during layout review, and issue shop drawings for approval before production begins.
Our core scope is the department envelope and infrastructure — walls, doors, pass-throughs, HVAC coordination, utilities, and sinks. We coordinate dimensions and utility points with your chosen equipment vendor so machines drop into place without rework.
We routinely quote DDP to site, handling export documentation, freight, and customs clearance — so your team receives labelled, room-sequenced packages ready for installation.
Standard scope includes detailed installation guides and remote supervision. On-site supervision or supervisor deployment can be added to the contract depending on project location and scale.
Engineering and shop drawings typically take 2–3 weeks after layout freeze; manufacturing 6–8 weeks depending on scope; plus transit time to your region. We align the schedule with your site program at PO stage.
Start Your Project

Send us your CSSD layout — receive a coordinated quotation

Share your drawings and specification. We respond with a scope confirmation, engineering notes, and a line-item DDP quotation.
Contact Us

ICARELIFE , Your reliable partner in MOT equipment and supplies.

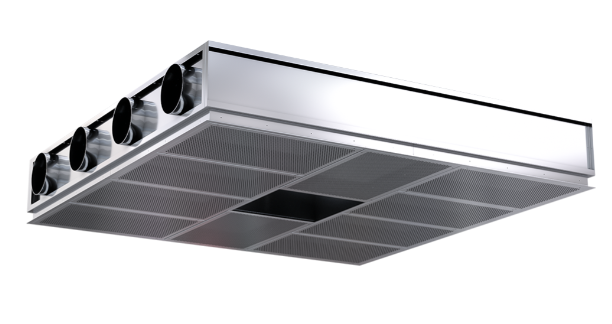
Ceiling Laminar Airflow

Contact US

ICARELIFE are committed to offering  a wide range of  product for OR builder

Corian Medical Scrub Sink
ICARELIFE, Solution for OR Builder
You reliable solution on modular operating room equipment and supplies.

Contac Us

Contac us

Operating Room Hermetic Door