ICARELIFE — Case Study
Modular Operating Room Showroom in Manila, Philippines
How a complete modular operating room was designed, supplied and installed in 6 days for a Philippine partner — and what it takes to replicate the same result on hospital projects across Southeast Asia.
Quick Answer
- A complete modular operating room showroom in Quezon City, Metro Manila, built for a Philippine distributor partner.
- Installed in 6 days on site — about 4 days when floor leveling is prepared ahead of time.
- Wall system, hermetic sliding door, laminar-flow ceiling and OR control panel delivered as one integrated room.
- ICARELIFE supplies products, engineering and on-site support; the partner owns the local customer relationship.

The finished showroom OR: laminar-flow ceiling, printed glass wall and modular wall system in one room.
A modular operating room is hard to sell from a brochure. Hospital buyers want to walk through the room, slam the hermetic door, touch the wall panels and watch the control panel respond before committing to a supplier.
That is what one distributor in the Philippines now has: a complete, functioning modular OR showroom on Maliksi Street, Quezon City, Metro Manila — designed, supplied and built on site by ICARELIFE.
The Challenge: Selling a Modular Operating Room in the Philippines
Why a Philippine distributor of operating room equipment needed a full demonstration room, not another product catalogue.
The partner sells complete operating room solutions to hospitals and clinic chains across the country. Their problem is a familiar one for medical equipment distributors in Southeast Asia:
- A brochure cannot demonstrate a room. Buyers evaluating a PHP-eight-figure OR investment want to see construction quality, finishes and hardware first-hand.
- Imported showroom photos don't build local trust. Hospital project teams respond to something they can visit, not a reference project abroad.
- Isolated products don't make a decision. Buyers need to see walls, ceiling, doors and controls from one supplier working together as one room.
The answer was to build a full demonstration operating room inside the partner's own facility in Manila.

Kickoff and design review with the partner's team — scope, finishes and schedule agreed before shipping.
What Was Delivered: A Complete Modular Operating Room System
Four integrated systems, one supplier, one functioning OR.
Modular Wall System
Factory-finished panels bolt to an aluminum grid. No wet trades, no on-site painting.
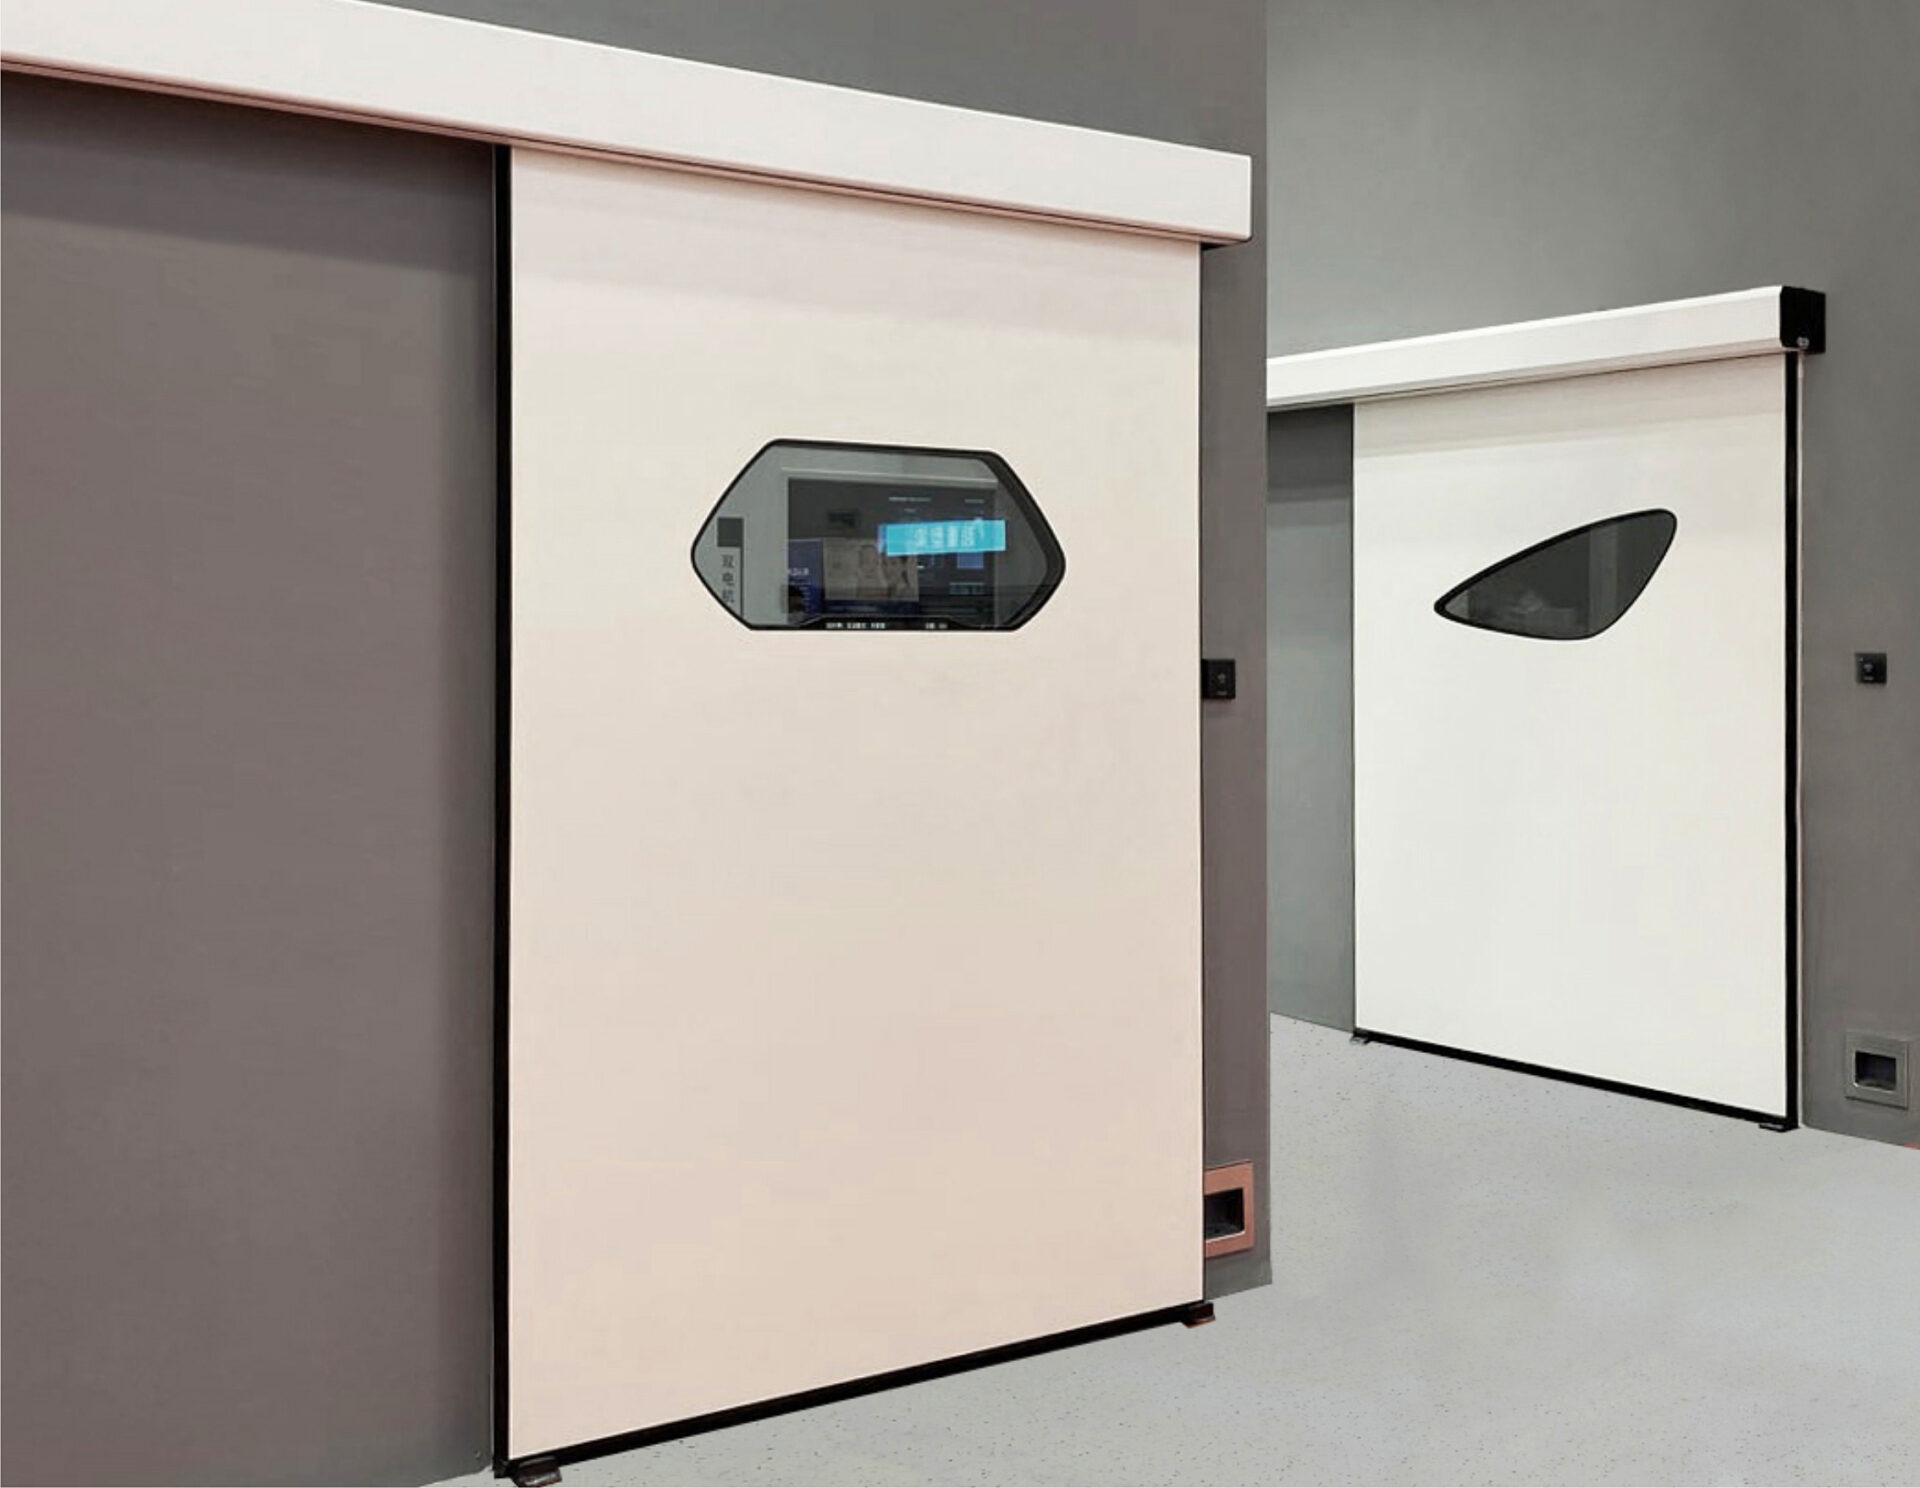
Hermetic Sliding Door
Electric door with controlled gasket compression sealing the OR entrance.
Digital OR Control Panel
Lighting, HVAC and medical gas alarms integrated on one touchscreen.
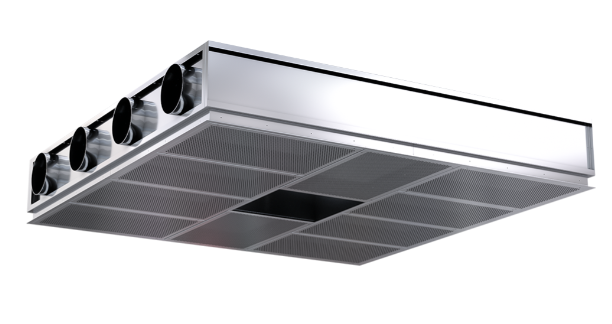
Laminar-Flow Ceiling
Filtered unidirectional airflow over the operating zone.
| Project Parameter | Detail |
|---|---|
| Location | Maliksi St., Quezon City, Metro Manila, Philippines |
| Project type | Modular OR showroom for local distributor partner |
| Scope | Turnkey: design, supply, on-site installation and commissioning |
| Systems delivered | Modular wall system, hermetic sliding door, laminar-flow ceiling, digital OR control panel, glass wall system, control room |
| Build time | 6 days on site — a 4-day installation plus 2 days of floor leveling correction |
| Completed | 2026 |
Modular wall system
The showroom walls use a modular panel system — factory-finished panels that bolt to an aluminum framing grid on site. The surface finish is hygienic and easy-clean straight from the crate. The finished room combines solid panels with full-height glass walls, so visitors can view the OR in operation from the adjacent control room.

Modular wall panels going up, with the hermetic sliding door set in the OR entrance wall.

Panel edges trimmed on site for a sealed, flush finish.

Every panel bolted to the aluminum grid — no wet trades, no painting.
Digital OR control panel
A touchscreen OR control panel integrates lighting, HVAC and medical gas alarms in one interface. For a sales team, it is the most effective demonstration point in the room: buyers press the screen, the room responds.

The OR control panel: operation timing, lights, air conditioning, medical gas and alarms on one touchscreen.
Laminar-flow ceiling and OR envelope
The operating zone is covered by a laminar airflow ceiling, completing the functional anatomy of the OR: air delivery, wall enclosure, door discipline and environmental control all visible in one walk-through.

The finished OR envelope — hygienic glass wall surfaces with flush detailing throughout.
The Build: A Modular Operating Room Installed in 6 Days
From flat-packed crates to a commissioned OR, with the partner's crew working alongside ICARELIFE engineers.
The system shipped flat-packed from the ICARELIFE factory in Shenzhen. Engineers flew to Manila and built the room together with the partner's installation crew — the same approach used on live hospital projects.
-
Wall framing and panel installation
Aluminum grid set, panels hung, services roughed in.
-
Ceiling, door and control integration
Laminar-flow ceiling installed, hermetic door hung, control panel wired and commissioned.
-
Finishing and jointing
Surfaces jointed, glass walls fitted, control room glazed.
-
Handover and training
The partner's team learned to operate and demonstrate every system themselves.

Floor leveling check — the step that decided the whole schedule.

Wall framing and ceiling work in progress on site.
The room was completed in exactly 6 days on site. Two of those days went to correcting the floor leveling before panels could go up; the installation itself took 4 days. Tooling availability on site also set the pace — a large-diameter hole saw for service penetrations was not locally available and had to be worked around.

Final walk-through: every door, panel and control point inspected before handover.
The Result: A Showroom That Sells the Room
What the finished modular operating room delivers for the partner's sales process.

Handover day inside the finished OR.
- A complete, operational OR built in 6 days on site — about 4 days when floor leveling is prepared ahead of time.
- Hospitals and clinic chains can inspect a complete, operational OR locally, before committing to a supplier.
- Integrated systems — walls, ceiling, doors, controls — demonstrated from one supplier, shortening procurement discussions.
- Construction quality, door hardware and surface finishes experienced first-hand, which reference photos cannot replace.

The control room team.

Both crews, one room.

Full project team at handover.

Signed off and ready for visitors.
What This Means for Partners Across Southeast Asia
The ICARELIFE partner model, demonstrated end-to-end in one project.
This project shows how ICARELIFE works with distributors across the Philippines, Vietnam, Indonesia, Malaysia and beyond: ICARELIFE supplies the products, the engineering and the on-site installation support. The partner owns the customer relationship and delivers complete solutions in their own market.
Because ICARELIFE engineers build alongside the partner's crew, the partner ends the project with people trained to install and maintain the system — not just a finished room.
Modular Operating Room Design: The Complete Guide
Wall systems, pressure cascades, laminar airflow and door selection for hospital OR projects — the technical background behind every room ICARELIFE delivers.
Frequently Asked Questions
The showroom OR in this case study was completed in 6 days on site, including 2 days spent correcting floor leveling. The installation itself took 4 days. With floor leveling completed ahead of time and tooling confirmed before arrival, a modular OR of this scope installs in about 4 working days.
Yes. The showroom is located on Maliksi Street, Quezon City, Metro Manila and is operated by ICARELIFE's local partner. Visits for hospital project teams, consultants and contractors can be arranged through ICARELIFE.
No. ICARELIFE works through local partners. ICARELIFE supplies the modular OR products, engineering design and on-site installation support, while the partner owns the customer relationship and delivers complete solutions in their market.
A complete modular OR system typically includes the modular wall system, hermetic sliding door, laminar-flow ceiling, digital OR control panel, medical gas outlets, lighting and the control room glazing. All components are supplied as one integrated room, as demonstrated in this Manila showroom.
ICARELIFE — Case Studies
Building an Operating Room Project in Southeast Asia?
Hospital planners, contractors and distributors across the Philippines, Vietnam, Indonesia and Malaysia work with ICARELIFE the same way — from a single OR to a full surgical suite. Submit a project enquiry, or talk to the team about partnership in your market.