ICARELIFE — Technical Guide
Swing Door Installation Guide: Hinged Steel Doors for Healthcare Facilities
A site-ready installation manual for contractors and site engineers — covering rough opening sizes, three frame types for masonry, stud and sandwich panel walls, hinges, lockset and seals.
Quick Answer
- Swing door installation starts with verifying rough opening size, door handing and wall strength.
- Select the frame type by wall: recessed frame, single-sided jamb or double-sided jamb.
- Fix the frame with self-drilling screws, level and plumb, then fill the gap with expanding foam.
- Fit 304 stainless hinges, hang the leaf, install the lockset and adjust latch handing.
- Standard rough openings: 900 × 2100 mm (single leaf) and 1500 × 2100 mm (double leaf).
What Is a Hinged Steel Swing Door System?
Door failures on site rarely come from the leaf itself. They come from a frame that is out of plumb, a wrong handing, or a gap left unsealed. This guide focuses on getting the frame right first.
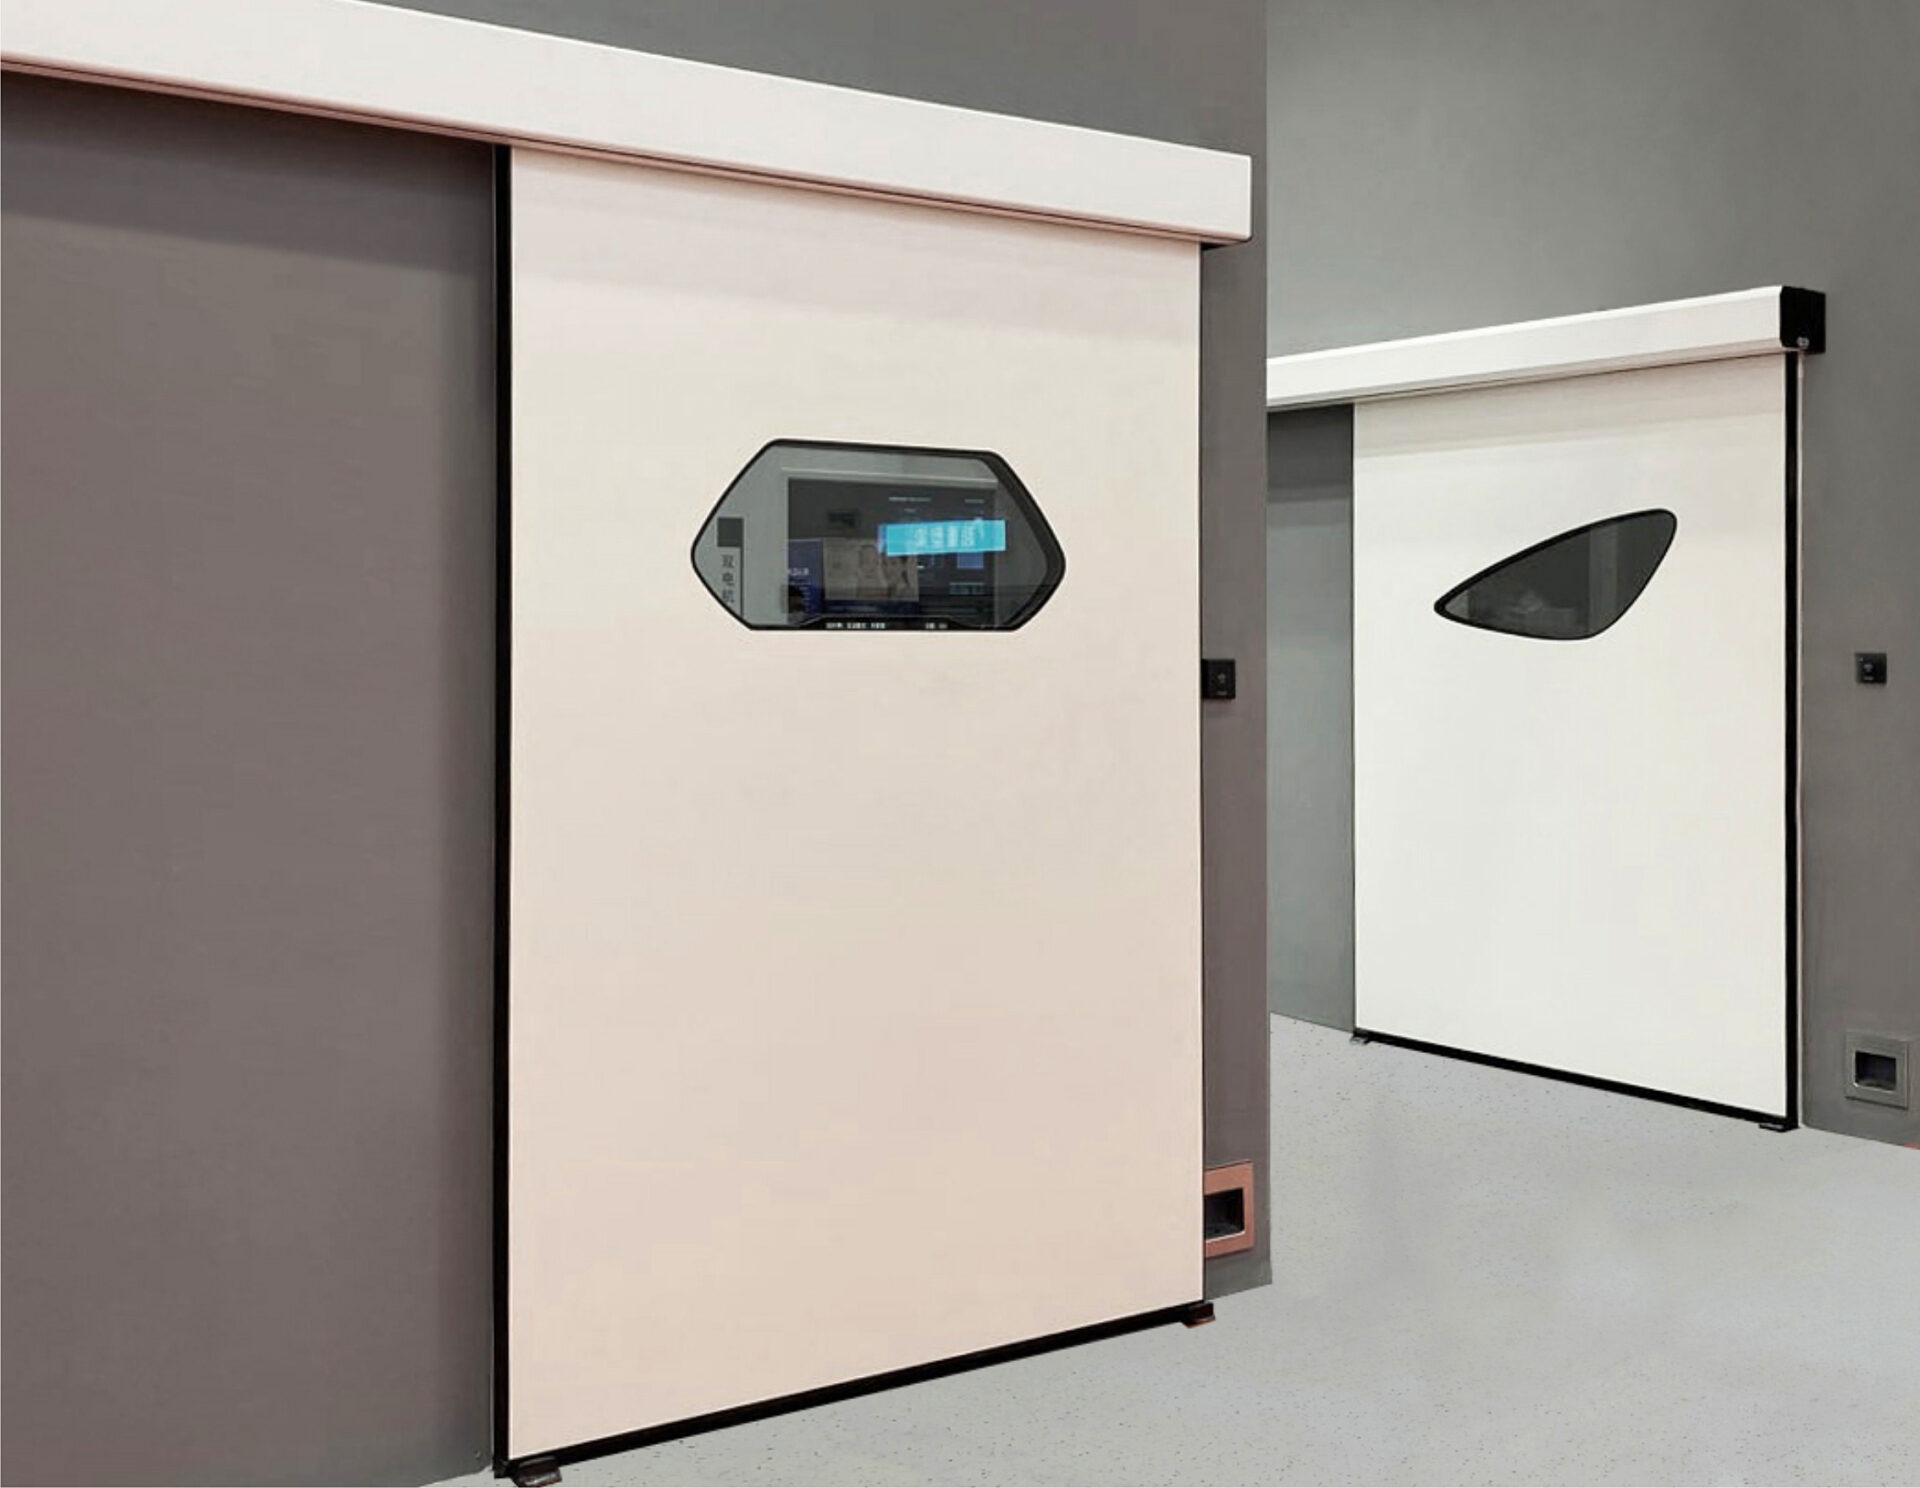
The swing door is supplied as a complete system: door leaf, frame, hinges, lockset and seals. Leaf and frame are cold-formed from galvanized steel sheet using a weld-free surface process. The leaf core is high-strength paper honeycomb, or fire-rated polyurethane where specified.
Surfaces are electrostatic powder coated for a flat, uniform finish with good UV and color stability. Continuous perimeter gaskets, a bottom sweep and an automatic drop seal provide airtightness and sound control — key for clinical corridors, wards, support rooms and cleanroom-adjacent areas.
Galvanized Steel Build
Cold-formed leaf and frame, no visible welds. Stable geometry for long service life.
Airtight Perimeter Seals
Continuous frame gaskets, bottom sweep and automatic drop seal as standard.
Three Wall Types
Masonry, light-gauge steel stud and 50 mm color-coated steel panel walls.
Fire-Rated Core Option
Polyurethane fire-rated infill available where the project fire strategy requires it.
Package Contents
Check all components against the list below on delivery. Report missing or damaged parts before installation starts — not after the frame is foamed in.

Standard package contents and accessory components.
| Component | Quantity | Description |
|---|---|---|
| Door leaf | 1 set | Powder-coated steel leaf with vision panel |
| Frame / jamb | 1 set | Single-sided jamb (1 set) or double-sided jamb (2 sets), as ordered |
| Quick-install silent lock | 1 set | Pre-assembled lever lock with cylinder |
| Perimeter sealing gasket | 1 pc | For integrated (one-piece) frame type |
| Hinges (304 stainless) | 3 sets | Single door: 3 sets · Double door: 6 sets (3 per leaf) |
| Gray hole plugs | 10 pcs | Conceal frame fixing holes |
| Bottom sweep seal | 1 pc | Door-bottom seal |
| Automatic drop seal | 1 pc | Drops on closing to seal the floor gap |
Site Survey and Swing Door Installation Dimensions
Complete these checks before any frame leaves its packaging. All dimensions are in millimetres.
-
Opening vs. drawings
Confirm the rough opening on site matches the approved door schedule and drawings.
-
Swing direction (handing)
Verify left/right hand and push/pull side against the room layout.
-
Wall condition
Confirm the wall is structurally sound and able to hold frame fixings. Stud walls need reinforcement at the jambs.

Single-leaf door: elevation, section, 3D assembly and rough opening plan.

Finished installation — reference condition after completion.
Frame and Leaf Dimensions by Rough Opening
| Frame Type | Frame W | Frame H | Leaf W | Leaf H |
|---|---|---|---|---|
| Rough opening 900 × 2100 (single leaf) | ||||
| Masonry single-sided frame | 980 | 2142 | 838 | 2056 |
| Double-sided jamb — main frame | 980 | 2142 | 838 | 2056 |
| Double-sided jamb — sub-frame | 946 | 2125 | — | — |
| Steel panel recessed frame | 895 | 2097 | 820 | 2047 |
| Rough opening 1500 × 2100 (double leaf) | ||||
| Masonry single-sided frame | 1580 | 2142 | 717 ×2 | 2056 |
| Double-sided jamb — main frame | 1580 | 2142 | 717 ×2 | 2056 |
| Double-sided jamb — sub-frame | 1546 | 2125 | — | — |
| Steel panel recessed frame | 1495 | 2097 | 708 ×2 | 2047 |
Choosing the Right Frame Type for Swing Door Installation
Frame type is decided by wall construction and the finish required on each side of the wall. Confirm this at order stage — frames are not interchangeable on site.
| Frame Type | Suitable Walls | Best For |
|---|---|---|
| Recessed (inset) frame | Color-coated steel panel, steel stud, masonry | Flush finish on modular panel walls |
| Single-sided jamb | Color-coated steel panel, steel stud, masonry | Finished face on one side only |
| Double-sided jamb | Masonry, steel stud | Clean finish on both sides of thick walls |
Recessed Frame Installation (Inset Jamb)
Used on color-coated steel panels, light-gauge steel stud walls and masonry. The frame sits flush with the wall face.

Recessed frame: elevation, section, 3D assembly and rough opening plan.
- 1Remove the reinforcement plate
Detach the temporary frame stiffener fitted for transport protection.

- 2Fit the frame wrap to the panel
Insert the jamb wrapper into the steel panel reveal. Inject expanding foam adhesive to bond and secure.

- 3Insert the frame
Place the frame in the rough opening with the frame face flush to the wall surface.

- 4Fix, foam and plug
Drill through the frame into the wall and fix with self-drilling screws. Inject expanding PU foam around the perimeter. Cover fixing holes with gray plugs.

- 5Install hinges
Insert 304 stainless steel hinges into the frame hinge mortises. Secure with countersunk screws.

- 6Hang the leaf
Engage the leaf onto the hinges and check smooth swing. Continue to lockset installation (Section 07).


Single-Sided and Double-Sided Jamb Installation
Single-Sided Jamb
Suitable for color-coated steel panels, light-gauge steel stud walls and masonry.

Single-sided jamb: wall section and installed view.
- 1Remove the reinforcement plate
Detach the temporary transport stiffener.

- 2Mark and drill
Place the frame in the opening and mark fixing holes. Remove the frame, drill the marks and insert wall plugs.

- 3Fix, level and foam
Reinstall the frame and fix with self-drilling screws. Level and plumb, then inject expanding PU foam. Fit hinges with countersunk screws and cover holes with gray plugs.

- 4Hang the leaf
Engage the leaf onto the hinges. Continue to Section 07.


Double-Sided Jamb
Suitable for masonry and light-gauge steel stud walls. The system includes a main frame, a decorative cover frame (sub-frame) and finished edges on both wall faces.

Double-sided jamb: main frame, decorative cover frame and installed view.
- 1Remove the reinforcement plate
Detach the temporary transport stiffener.

- 2Mark, drill and fix the main frame
Mark and drill fixing holes, insert wall plugs. Fix with self-drilling screws or steel strapping. Level, foam, then fit hinges.

- 3Seat the decorative frame
Slide the cover frame into the receiver channel of the main frame and secure with foam adhesive.

- 4Seal the edges
Confirm the cover frame is fully seated. Inject foam, then apply silicone sealant along all perimeter joints.

- 5Hang the leaf
Engage the leaf onto the hinges. Continue to Section 07.


Common frame installation errors
- Foam injected before the frame is braced — foam pressure bows the jamb and the leaf binds.
- Frame not checked for plumb and equal diagonals — door swings open or closed on its own.
- Transport stiffener removed after foaming — frame is already locked out of square.
- Perimeter left unsealed in clinical areas — air leakage and dirt traps at the frame joint.
Lockset Installation and Latch Handing
The lockset is a quick-install silent lever lock. The latch is reversible for left- or right-hand doors, so one lock type covers the full door schedule.

Lockset exploded view — numbered parts listed below.
Parts Identification
Reversing the Latch
- Insert a flat-head screwdriver into the latch reversing hole.
- Push the latch assembly out in the arrow direction (←).
- At the same time, rotate the latch 180° counter-clockwise to set the handing.
Handover and Warranty
The door system carries a one-year warranty from the date of purchase. Keep the warranty card as the service voucher and record the door number from the door schedule at handover.
The warranty does not cover:
- Damage from misuse, accident, or improper handling and storage.
- Faults caused by repair, modification or disassembly by unauthorized parties.
- Altered purchase vouchers or warranty cards.
Need an Airtight Door for the OR or Cleanroom?
For pressure-controlled zones, hermetic sliding doors deliver a higher sealing level than swing doors. See how they integrate with modular wall panels.
Frequently Asked Questions
Standard rough openings are 900 × 2100 mm for a single-leaf door and 1500 × 2100 mm for a double-leaf door. Frame and leaf sizes vary by frame type. Custom sizes can be produced to match the project door schedule.
For 50 mm color-coated steel panel walls, the recessed (inset) frame is recommended. It wraps the panel reveal and sits flush with the wall face, giving a clean, easy-to-clean joint. A single-sided jamb is also suitable.
The lock latch can be reversed on site for left- or right-hand use. However, hinge positions are set in the frame at the factory, so the swing direction should be confirmed at order stage.
No. The frame is fixed with self-drilling screws or steel strapping and reinforced with expanding polyurethane foam. No site welding or painting is needed, which keeps the installation clean and fast.
Yes. The leaf can be supplied with a fire-rated polyurethane core instead of paper honeycomb. The required rating and local certification should be confirmed against the project fire strategy before order.
ICARELIFE — Door & Wall Systems
Planning Doors for a Hospital or Cleanroom Project?
ICARELIFE supplies complete door packages — swing doors, hermetic sliding doors and matching frames — coordinated with modular wall panels and the room pressure strategy. Share the door schedule and drawings to receive a frame-by-wall-type review, shop drawings and installation support for your site team.