ICARELIFE — Technical Guide
Modular Operating Theatre Checklist: What to Confirm Before You Request a Quote
For hospital project teams, consultants and contractors planning a modular operating room. The questions to settle on the building, envelope, air treatment, power and compliance before a supplier quotes.
Quick Answer
- This modular operating theatre checklist lists what to confirm before a quote: ceiling void, beams, cleanliness class, power and cooling.
- Confirm ceiling void depth and beam layout first. They decide where the laminar hood and ducting fit.
- Check dehumidification separately from cooling capacity, especially in hot, humid climates.
- Settle isolated power, UPS and radiation shielding scope early. Each is normally outside the modular envelope.
- Send the completed checklist to the supplier so the first quotation prices a defined scope.
Why the Enquiry Stage Decides a Modular Operating Theatre Project
Quotations built on incomplete building data tend to turn into variations later. The enquiry stage is where that is cheapest to prevent.
A modular operating theatre is an interface product. The wall and ceiling panels, doors and air handling unit are manufactured to tolerance; the building is not. Every gap between them can become a site instruction, a variation order or a delay.
Projects can run into trouble at the enquiry stage, when a supplier quotes from a two-line email and nobody has checked the ceiling void, the beam layout or the source of chilled water.
When one supplier covers both the envelope and the air treatment, the interface between them can stay inside one scope of supply instead of being split with the MEP contractor. That is why this checklist covers the two together.
The checklist follows the order in which information usually becomes available: project, building, envelope, air, power, gas, compliance. Answer what is known now, mark the rest as pending, and revisit it when drawings arrive.
Three Items to Check First
In hot, humid climates these three items need early attention, because each sets a limit that is hard to change once the envelope is ordered.
-
Ceiling void depth
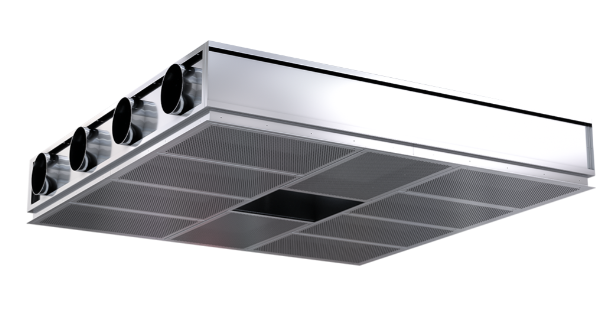
A laminar airflow ceiling hood, ducting, valves and cable trays need vertical space. 600 mm is the typical minimum void for ICARELIFE configurations, depending on hood and duct size. Below that, the design starts to compromise.
-
Dehumidification capacity
Cooling and moisture removal are separate checks. With outdoor air at 32 °C and 80% RH, for example, holding an ISO 5 operating zone is a moisture problem as much as a cooling problem. A DX unit sized only for sensible load may not hold a 20–60% RH band, the range commonly cited for recent editions of ASHRAE 170, without dedicated dehumidification. Check the edition adopted locally.
-
Power and isolated supply
Building voltage and frequency, capacity for the full air treatment load, and an IT (isolated) system for the OR. These are set by the building, not by the equipment supplier. An integrated IT-UPS cabinet shows how part of this can be packaged.


Modular Operating Theatre Checklist
Work through the parts with the architect, MEP consultant or main contractor. Select one option per line. Items marked ★ are ICARELIFE's suggested configuration when the consultant has no preference: a starting point, not a specification. The checklist reflects ICARELIFE pre-proposal reviews on hospital projects. The checklist can be completed on screen, then printed or saved as a PDF on its own, without the rest of this article, or downloaded or copied into an email.
Modular OT Project Checklist
Select one option per line. Items marked ★ are ICARELIFE's suggested default when the consultant has no preference.
1. Project & Client
2. Building & Site a frequent source of site variations
3. MOT Envelope
4. Air Treatment
5. Power & Electrical
6. Medical Gas & Utilities
7. Standards & Compliance
Note: items marked "by others" are outside ICARELIFE's supply. The final scope is defined in the quotation. This checklist is for information collection and does not form a contract.
Completed the checklist? Print it or save it as a PDF, download the answers, or copy them and email info@icarelife.com for a scope review by the ICARELIFE project team, with no obligation.
Common Modular Operating Theatre Enquiry Mistakes
The same few errors recur when a modular operating theatre is enquired without a defined scope.
Common errors
- Requesting a quotation from a two-line email. The supplier may pad the price to cover unknowns, or quote a minimum scope and let variations follow.
- Choosing the laminar hood size before the beam layout is known. A beam crossing the table position can block the hood footprint.
- Treating humidity as a cooling problem. A unit sized for sensible load can leave the room above 60% RH.
- Assuming the isolated power system comes with the envelope. It is normally a building electrical package item.
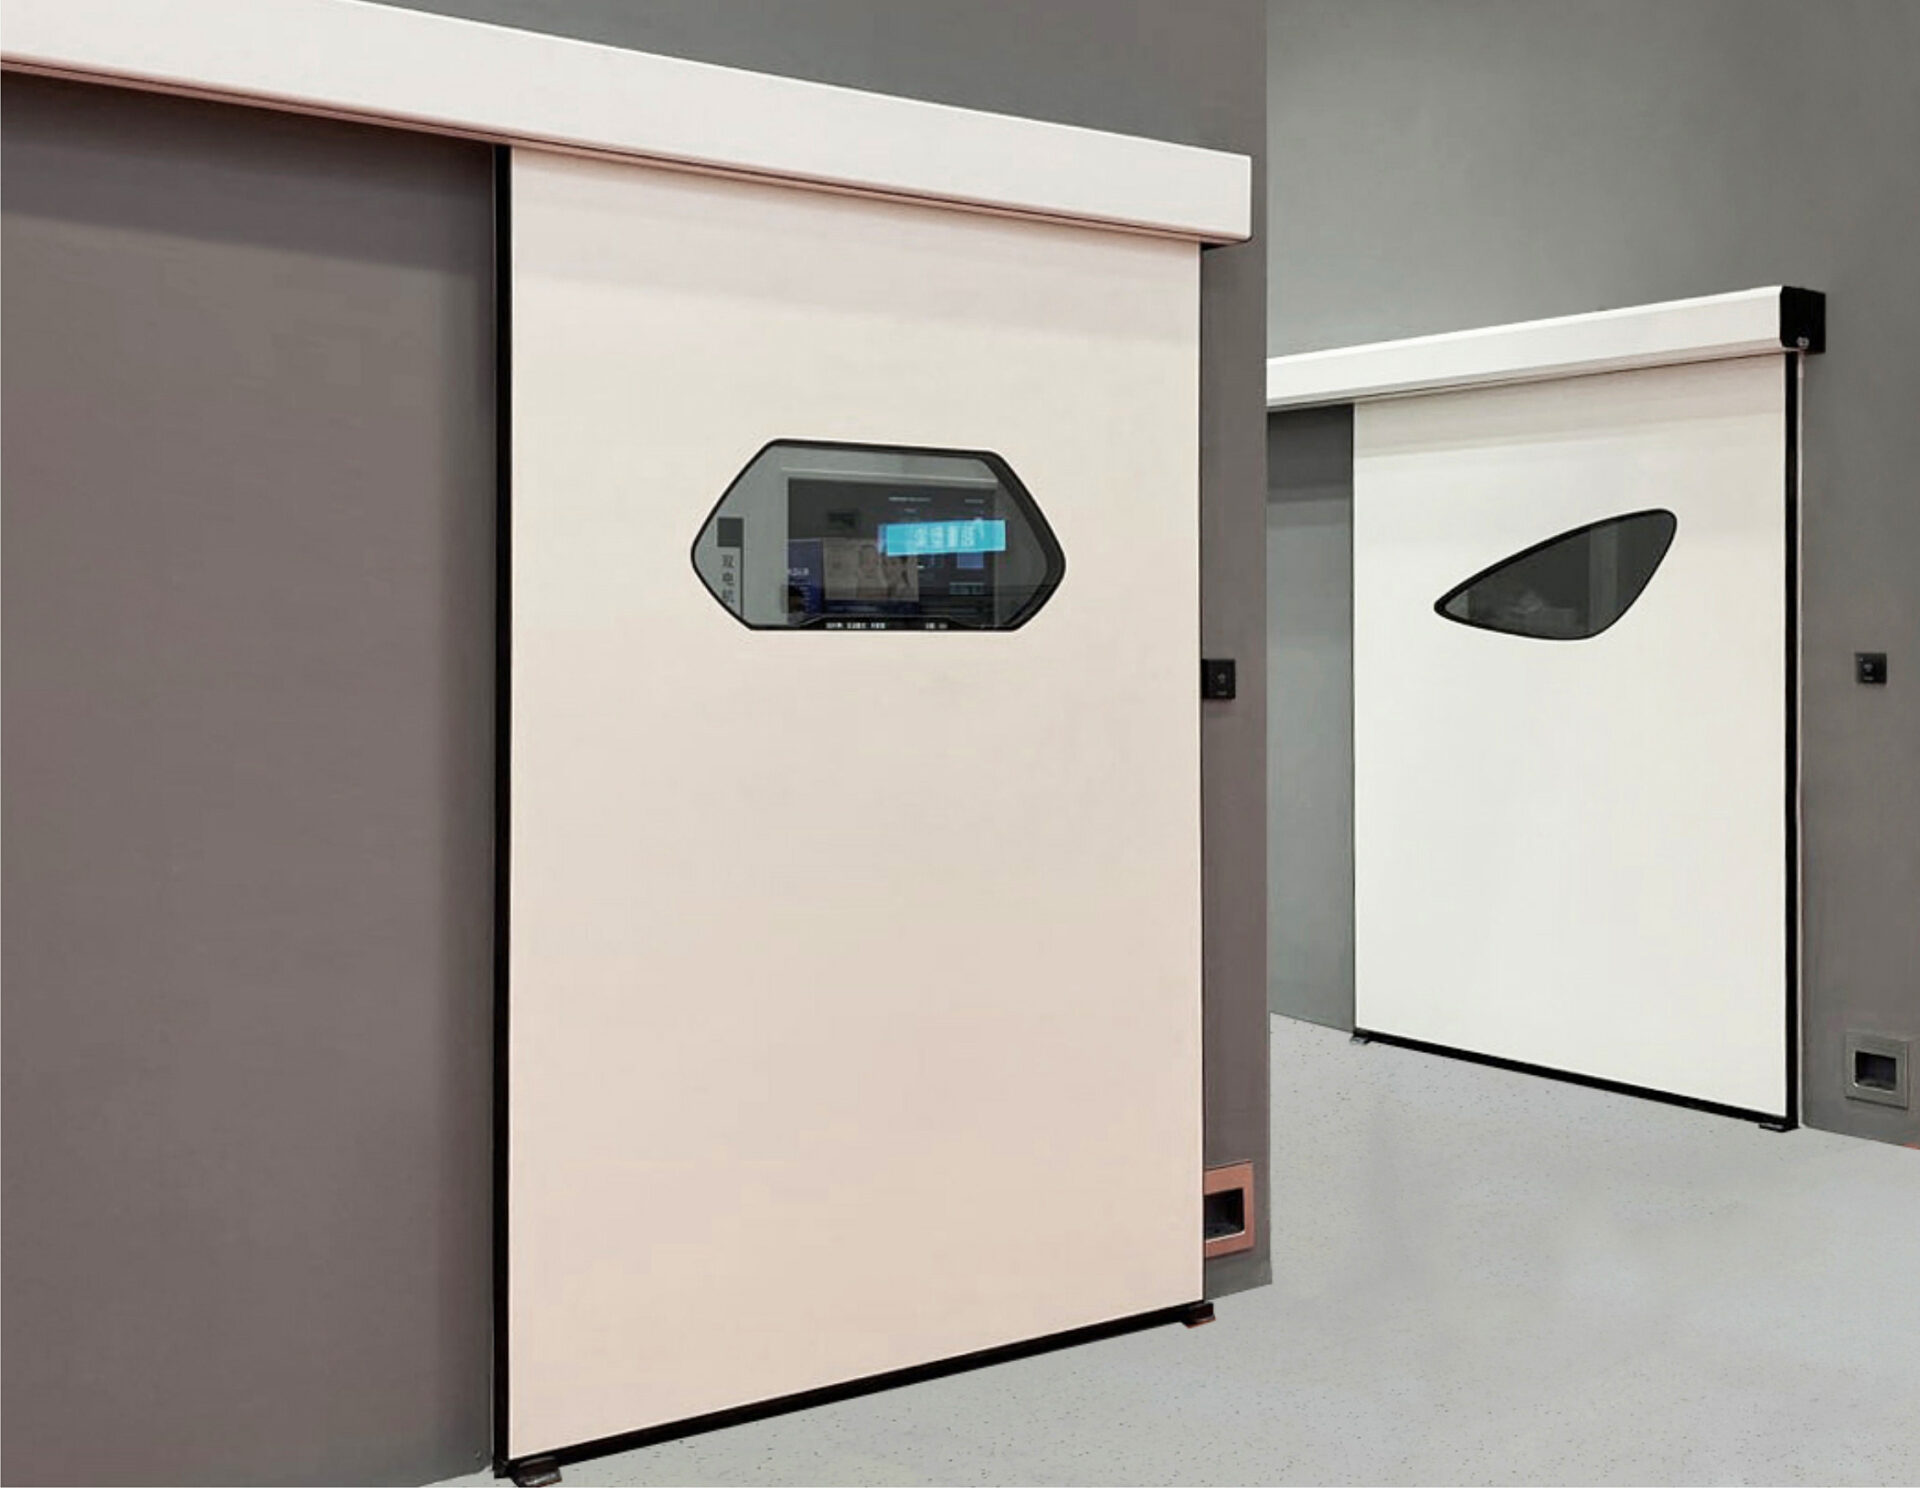
- Assuming radiation shielding is inside the panels. It is normally installed separately, with the panels fitted over it. Lead-lined hermetic doors are a separate item.

Reference Values Used in This Checklist
The checklist uses three kinds of value. They are kept apart here so a reference value is not read as a code requirement.
| Item | Value | Basis |
|---|---|---|
| Ceiling void | 600 mm typical minimum | ICARELIFE reference; depends on hood and duct size |
| Laminar ceiling, ISO 5 operating zone | 2600 × 2400 mm | ICARELIFE standard size; project design governs |
| Laminar ceiling, ISO 7 | 2600 × 1400 mm | ICARELIFE standard size; project design governs |
| Total air changes, operating room | 20 per hour | Commonly cited for ASHRAE 170 recent editions; confirm the edition adopted locally |
| Outdoor air changes, operating room | 4 per hour | Commonly cited for ASHRAE 170 recent editions; confirm the edition adopted locally |
| Relative humidity band | 20–60% RH | Commonly cited for recent editions; older editions differ |
| Lead thickness, walls and doors | 2 mm Pb usual; 4 mm Pb in special cases such as cath labs | ICARELIFE reference; the radiation physicist or consultant specifies |
| Cleanliness class, major OR | ISO 7 reference; ISO 5 at the operating zone where required | ICARELIFE reference design; the consultant or national standard governs |
What to Do With the Completed Checklist
Send the completed checklist to the supplier before the first quotation, not after. A supplier who receives it can price a defined scope. A supplier who receives "please quote for two operating theatres" may pad the price to cover unknowns, or quote a minimum scope and let variations follow.
Use "Copy my answers" under the checklist and email the text to info@icarelife.com. The ICARELIFE project team reviews the scope, flags the risks visible in the building data and replies with a scope note, with no obligation.
Standards and References
Requirements and editions differ by country and project. The project consultant confirms the applicable standard.
-
ISO 14644-1:2015
Cleanrooms and associated controlled environments, Part 1: classification of air cleanliness by particle concentration.
-
ANSI/ASHRAE/ASHE Standard 170-2021
Ventilation of health care facilities. ASHRAE describes it as setting design requirements for temperature, humidity, odor control, asepsis and ventilation rates. The air change and humidity figures on this page are commonly cited values from secondary summaries, not read from the standard text; check them against the edition adopted locally.
-
HTM 03-01 Part A (NHS England)
Specialised ventilation for healthcare premises (design). Relevant to the ceiling void: the void should never be used as a plenum for supply or return air paths (clause 9.190), ductwork in service voids is thermally insulated (9.146), and ventilation units are not permitted in ceiling voids above clinical spaces. The standard sets no numeric void depth; it is derived from the ducted services that must fit in it.
-
FGI Guidelines (2022)
US facility design guidelines. Allow prefabricated and modular laminar flow ceiling systems over the surgical site, provided they use a structural frame engineered and rated for the systems supported, with continuously gasketed seams and access doors.
-
DIN 1946-4
Ventilation in health care buildings and rooms, with hospital room classes. The listing linked shows the 2008-12 edition; check the current edition.
-
GB 50333-2013
Hospital clean operating department standard (China). The linked page is a third-party copy; check it against the official text.
-
MEP Academy: how operating room HVAC systems work
Trade-publication summary of operating room ventilation figures. Secondary source; verify against the standard.
Class targets and dimensions in this checklist are ICARELIFE reference values, stated for the in-operation state unless noted.
Frequently Asked Questions
600 mm between the finished ceiling and the slab is the typical minimum for ICARELIFE configurations. The exact figure depends on hood depth and duct size. Below that, duct routing and valve access become restrictive. Beam positions matter as much as depth: a beam crossing the table location can block the hood footprint.
The target class is set by the project consultant or the applicable national standard, not by the equipment supplier. Reference documents include ISO 14644-1 for the classification method, DIN 1946-4 and GB 50333 for hospital room classes, and ASHRAE 170 for ventilation requirements. In the ICARELIFE reference design, a major OR is offered at ISO 7, with ISO 5 at the operating zone where the consultant requires it, and ISO 8 for support spaces such as induction and recovery. Confirm the target class and whether it applies at rest or in operation before comparing quotations, because the choice changes laminar ceiling size, air volume and equipment scope.
Cooling capacity and dehumidification capacity are different things. A DX unit or compact medical AHU sized for the sensible load may still leave the room above 60% RH, because removing moisture takes coil surface area and lower coil temperatures than sensible cooling alone. Ask for the design leaving-air condition and the expected room RH at peak summer conditions, and confirm whether dedicated dehumidification is included.
It is normally a building electrical package item, not part of the modular envelope. Confirm early whether an IT system with line isolation monitor already exists, is supplied by the main contractor, or must be added to the scope. The same question applies to UPS coverage for controls, lights and pendants. In some projects part of this can be packaged with the OR equipment, for example in an integrated IT-UPS cabinet.
Only if it is specified, and it is normally installed separately. Shielding cannot be built into standard hygienic modular panels; the panels are fitted over it. Lead-lined hermetic doors are available, usually 2 mm Pb, with 4 mm Pb in rare cases. For C-arm or intraoperative imaging, decide early whether shielding sits on the base wall behind the panels, because retrofitting shielding into a completed envelope can be costly.
ICARELIFE — Modular Operating Theatres
Send the completed checklist for a scope review
The ICARELIFE project team reviews the building data and replies with a scope note: what the envelope and air treatment package covers, what stays with the MEP contractor, and where the risks sit. Written for contractors, consultants and hospital project teams planning modular operating rooms, with no obligation.