World-Class Clinical Diagnostic Laboratory at SMMG Hospital
ICARELIFE delivered a complete cleanroom envelope solution for Sorsogon Medical Mission Group's new clinical diagnostic laboratory — praised by the Department of Health as a first-of-its-kind facility in the region.
Read the Case StudyDelivering a turnkey cleanroom for a leading Philippine hospital network
A growing hospital network needed a standard-setting laboratory
Sorsogon Medical Mission Group (SMMG) Hospital, part of the Medical Mission Group Federation of Hospitals & Health Services (MMG), is a faith-based healthcare network serving communities across the Bicol Region of the Philippines.
When SMMG planned a new Clinical Diagnostic Laboratory, the requirement was clear: the facility had to meet Department of Health (DOH) regulatory standards for clinical laboratory design, including cleanroom-grade wall and ceiling systems, sealed observation windows, medical-grade doors, ESD flooring, and controlled lighting.
The project required a turnkey supply chain — from manufacturing and custom panel cutting in Shenzhen to door-to-door delivery and on-site installation support in Sorsogon City, over 600 km from Manila. Materials were delivered in 2025; testing and commissioning (TAC) were completed in 2026, ahead of the hospital's grand opening.

A complete cleanroom envelope system, delivered DDP
ICARELIFE supplied the full interior cleanroom envelope for the laboratory — modular wall panels, ceiling system, cleanroom steel doors, observation windows, stainless steel sinks, ESD PVC flooring, and IP54 LED luminaires. All materials were manufactured, custom-cut, and packaged in Shenzhen, then shipped door-to-door under DDP terms to the hospital site in Sorsogon.
- ✓
Modular Cleanroom Wall Panels (Magnesium-Core)
50 mm thick, 0.426 mm organic-coated steel base with magnesium core — A-grade non-combustible, high density, heat-resistant, and eco-friendly (no radiation, asbestos, or formaldehyde). Custom-cut to exact panel dimensions from the shop drawing.
- ✓
High-Density Inorganic Cleanroom Ceiling System
6 mm ceiling panels cut to 1200 × 600 mm modules with assembled aluminum ceiling grid — providing a seamless, cleanable surface resistant to humidity and microbial growth.
- ✓
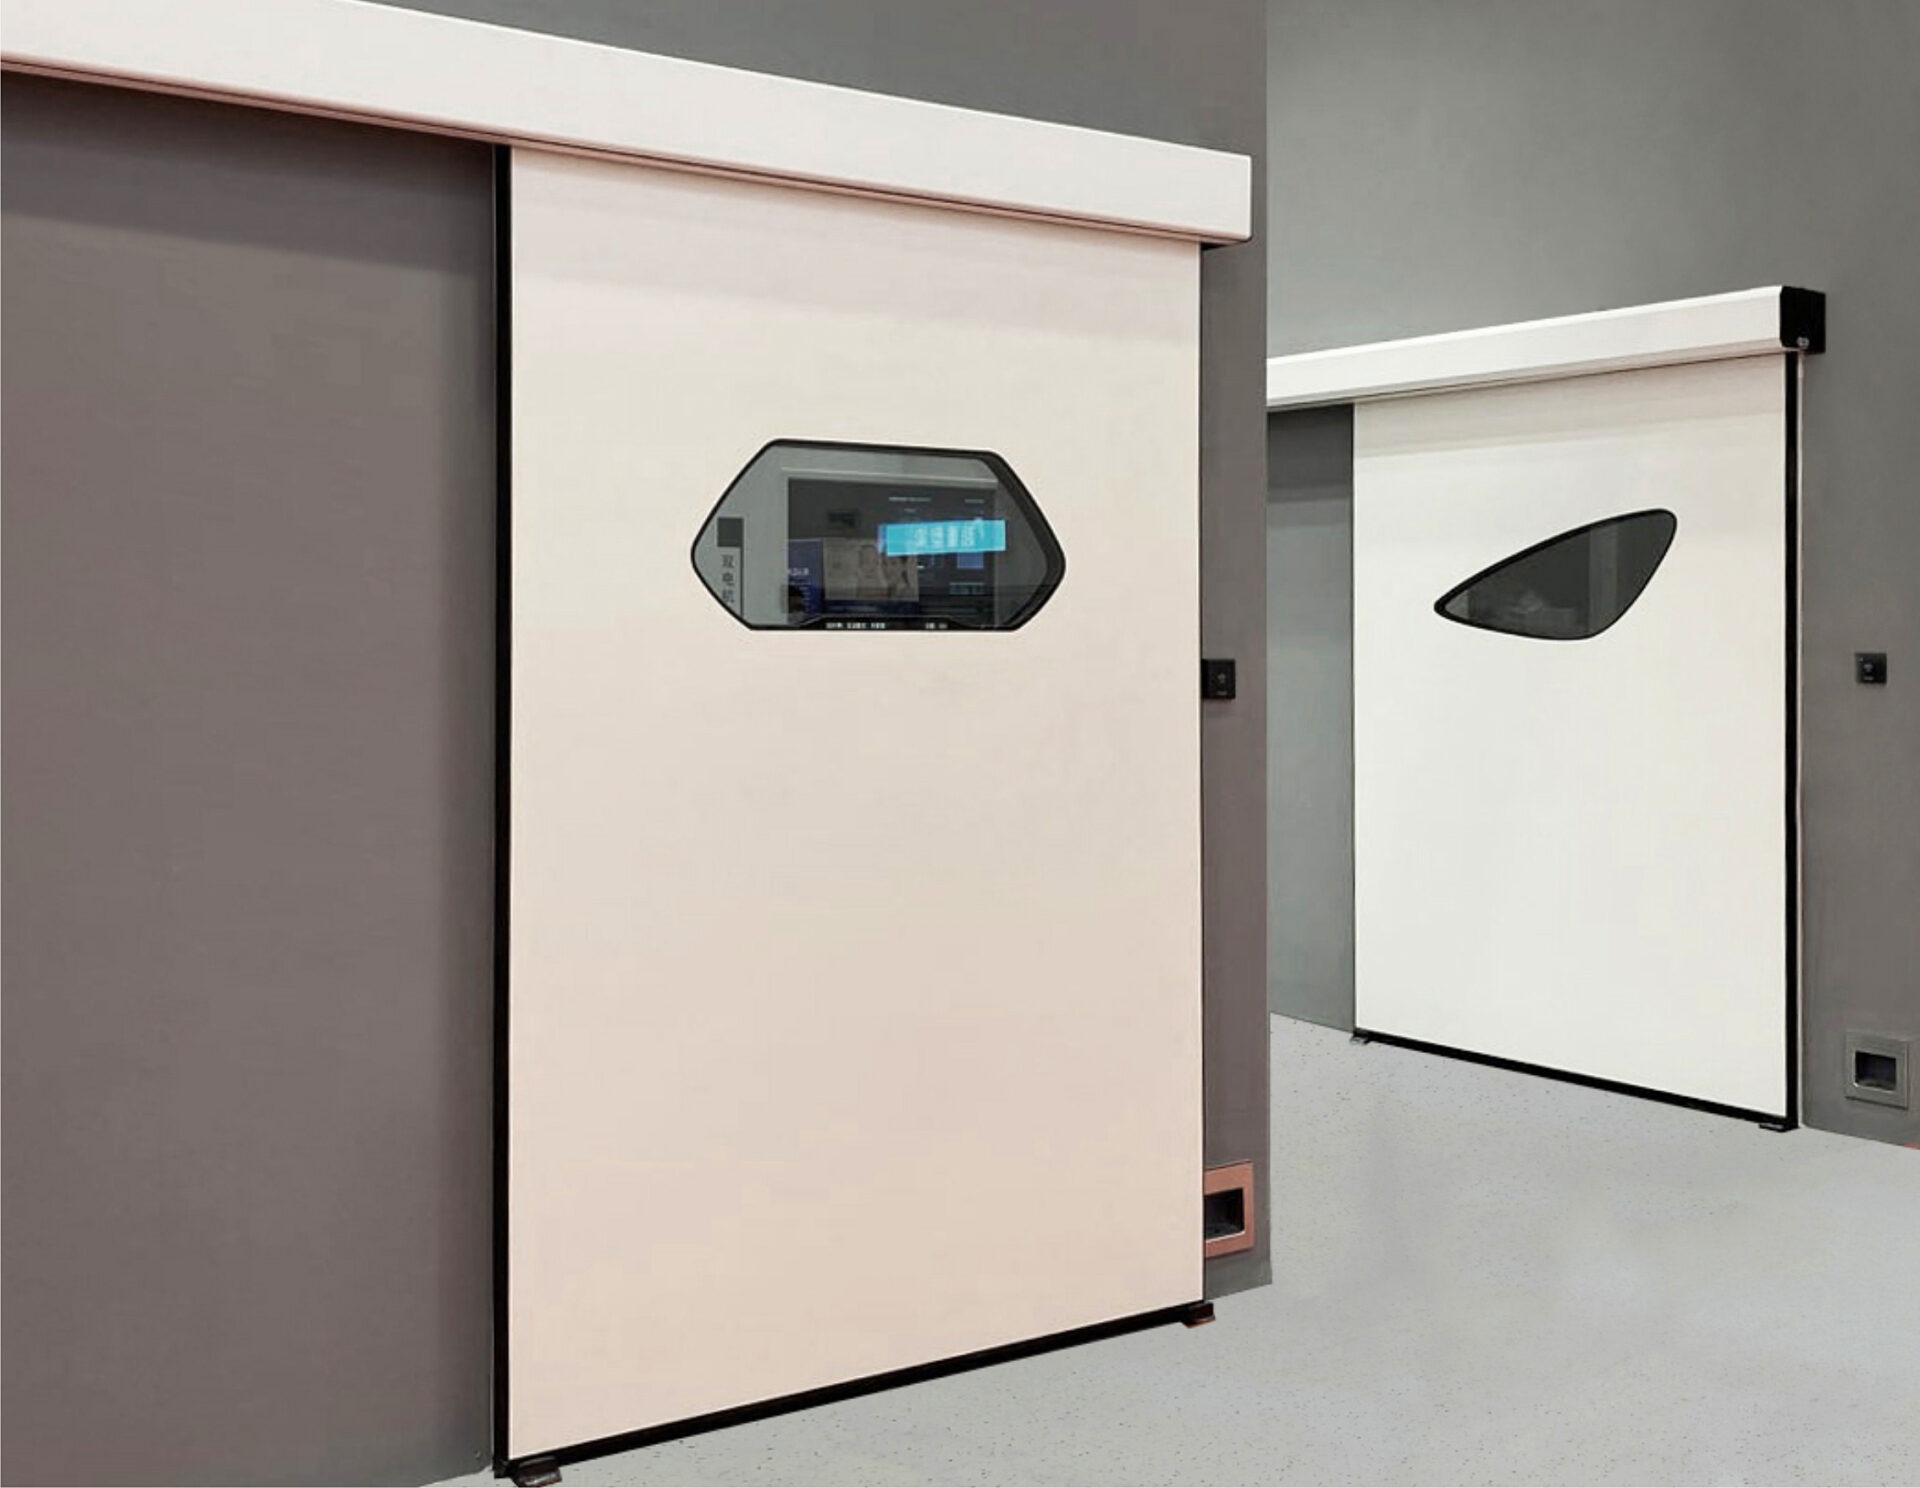
Cleanroom Steel Doors with Observation Windows
18 sets of single- and double-leaf cleanroom steel doors (manual operation) in four opening sizes, each with 0.8 mm galvanized steel leaf, aluminum honeycomb core, 600 × 400 mm double-layer tempered glass observation window, and integrated stainless steel silent locks.
- ✓
Double-Glazed Observation Windows & Pass-Through Windows
50 mm thick double-glazed cleanroom observation windows and non-standard pass-through windows with 10 mm tempered glass — configured in 1, 2, and 4-opening layouts for specimen transfer and staff communication.
- ✓
ESD PVC Flooring & IP54 Cleanroom LED Luminaires
2 mm homogeneous ESD PVC flooring, paired with cleanroom LED panel luminaires (600 × 600 mm and 300 × 600 mm) rated IP54 for dust and moisture resistance.
- ✓
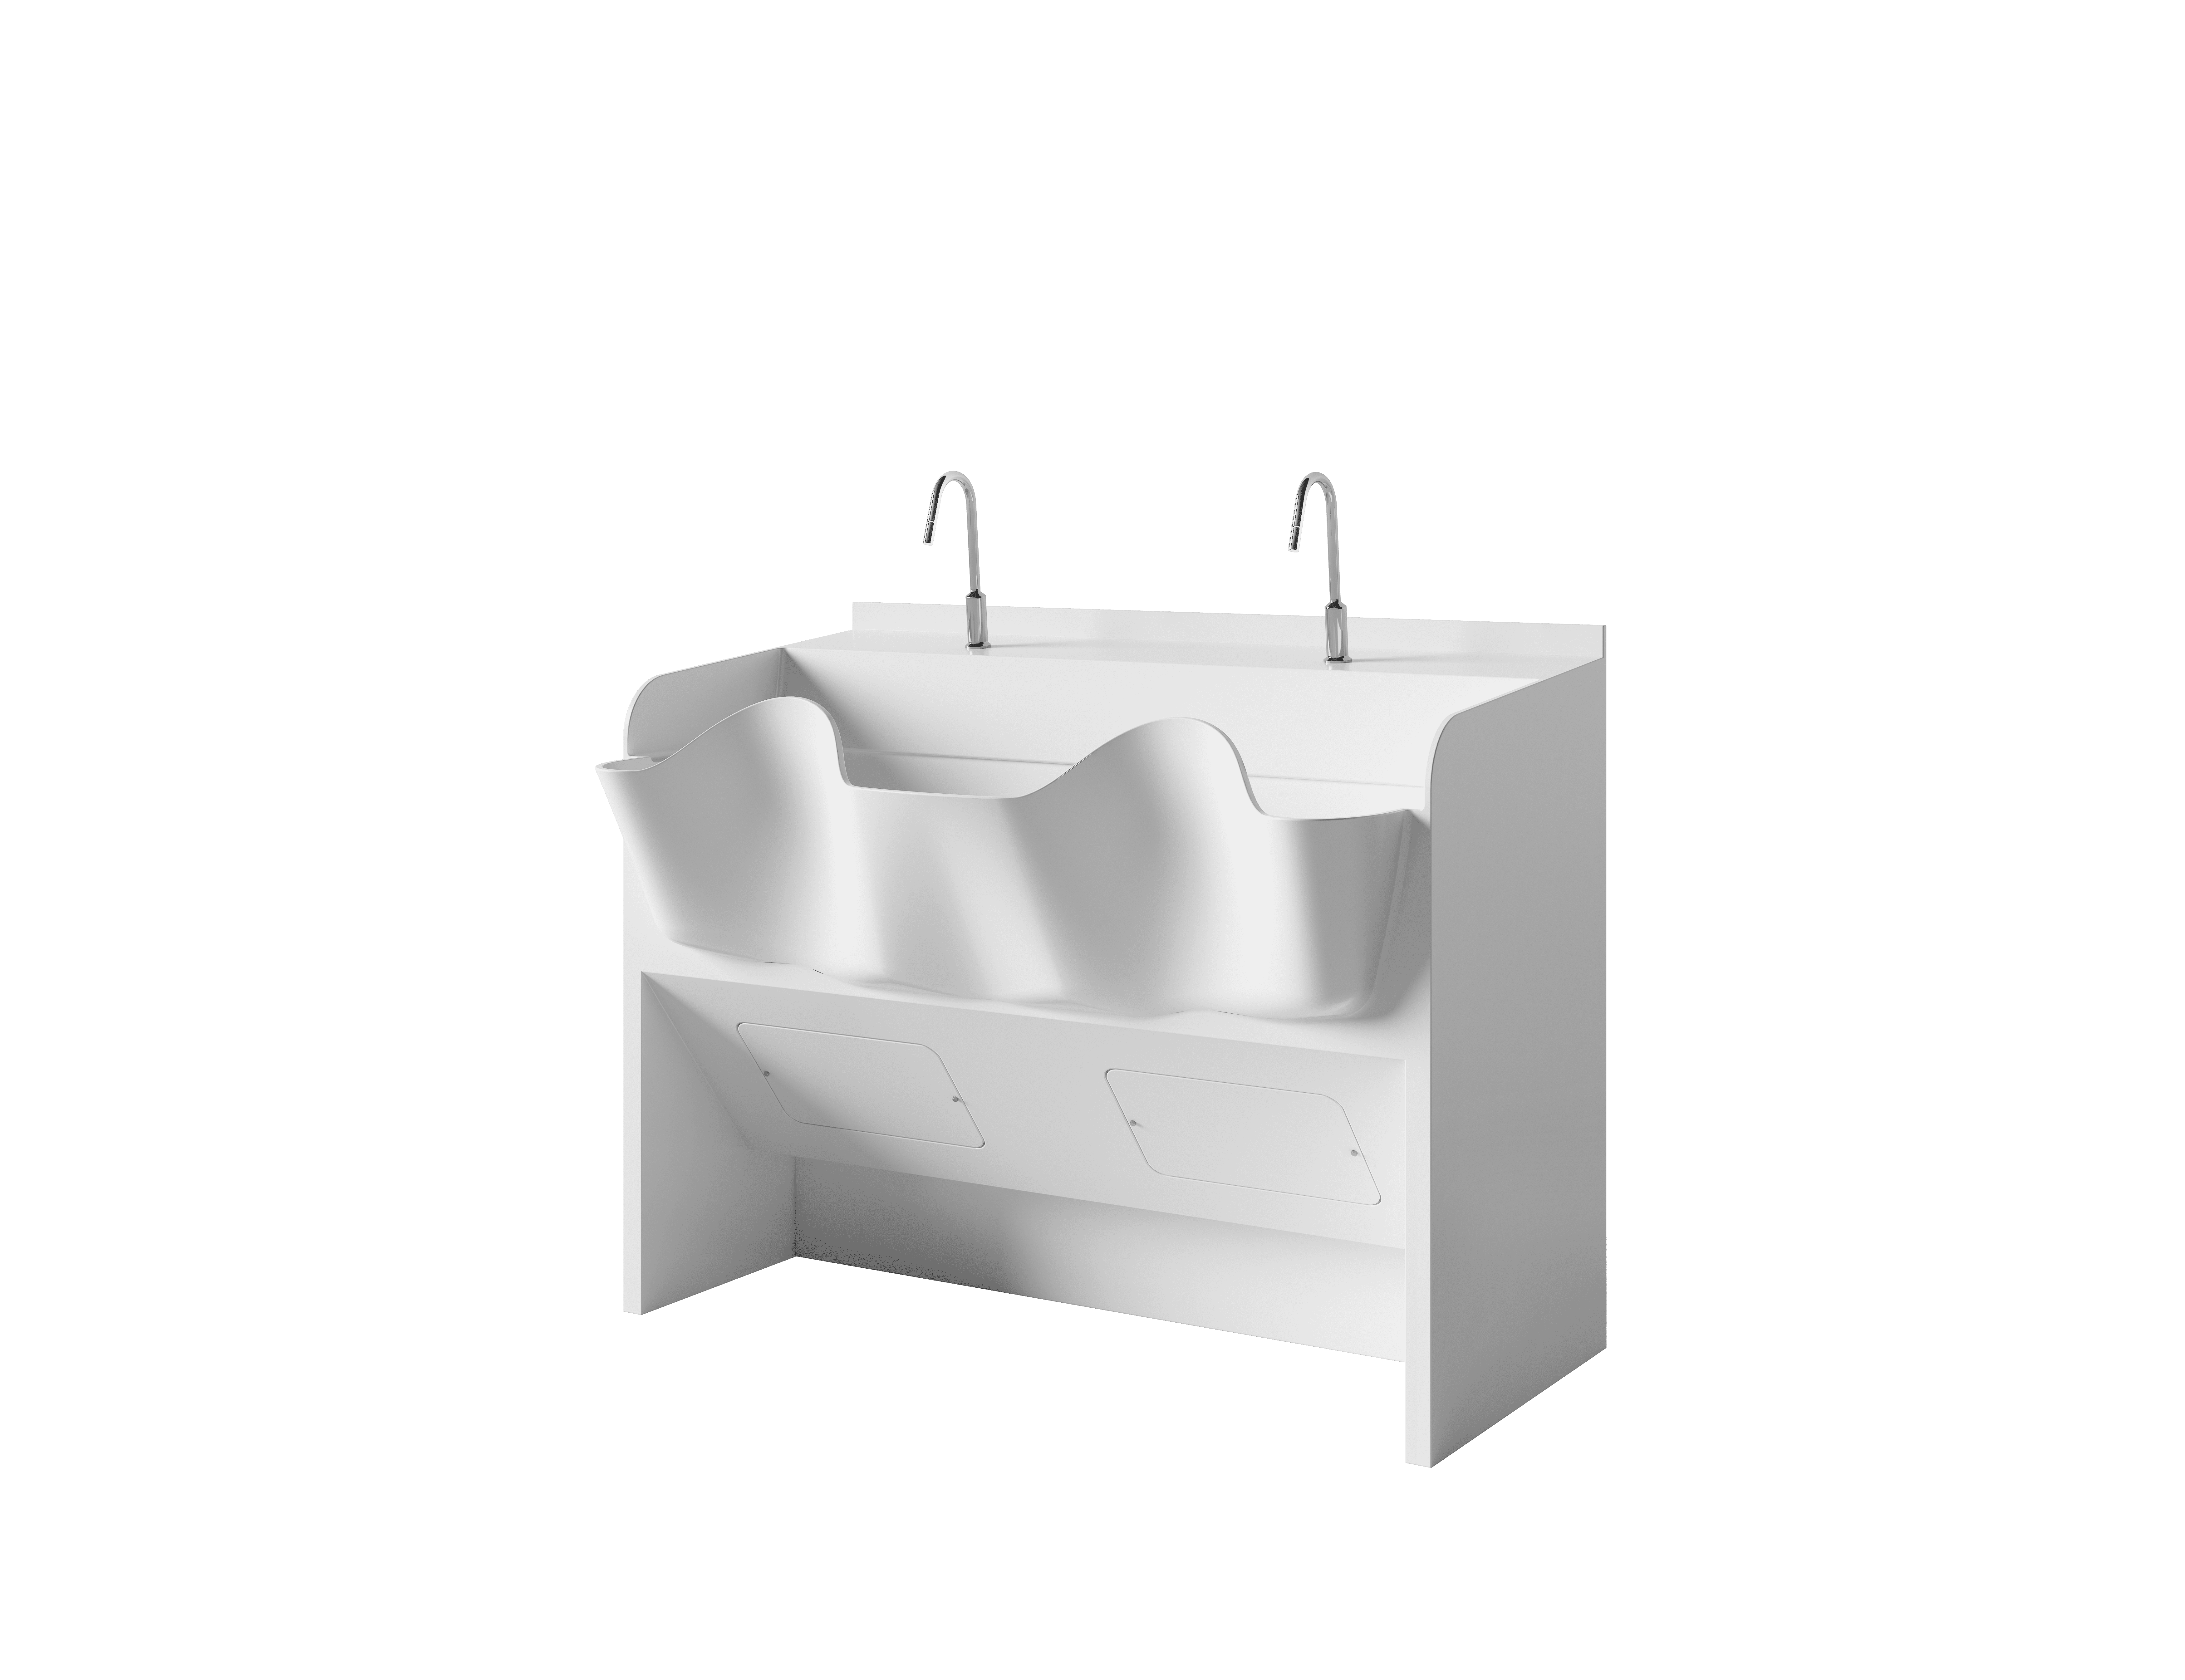
Stainless Steel Hand-Washing Sinks (SS304)
15 sets of floor-standing 304 SS sinks (1.2 mm thick, 600 × 800 mm) with faucets — positioned throughout the laboratory for decontamination and specimen handling areas.
Project bill of materials at a glance
| # | Material | Key Specifications | Qty |
|---|---|---|---|
| 1 | Modular Cleanroom Wall Panel — Magnesium-Core | 50 mm thick · 0.426 mm organic-coated steel · magnesium core · A-grade non-combustible | 275 m² |
| 2 | High-Density Inorganic Cleanroom Ceiling Panel | 6 mm thick · cut to 1200 × 600 mm · high density, heat-resistant, eco-friendly | 230 m² |
| 3 | Single-Leaf Cleanroom Steel Door (Manual) | 900 / 1000 × 2200 mm · 40 mm leaf · 0.8 mm galvanized steel · aluminum honeycomb core · tempered glass window | 14 sets |
| 4 | Double-Leaf Cleanroom Steel Door — Asymmetrical (Manual) | 1100 × 2200 mm · same door specification as above | 2 sets |
| 5 | Single-Leaf Cleanroom Steel Door — Narrow (Manual) | 800 × 2200 mm · same door specification as above | 2 sets |
| 6 | Stainless Steel Hand-Washing Sink (SS304) | 304 SS · floor-standing · 1.2 mm thick · 600 × 800 mm · with faucet | 15 sets |
| 7 | Double-Glazed Cleanroom Observation Window | 50 mm thick · sizes: 2400×1000, 1200×1000, 1200×600 mm · insulated observation glass | 4 sets |
| 8 | Cleanroom Pass-Through Window (Non-Standard) | 1200 × 1200 mm · 50 mm thick · 10 mm tempered glass · 1/2/4-opening configurations | 3 sets |
| 9 | ESD Homogeneous PVC Flooring | 2 mm homogeneous ESD PVC · electrostatic-dissipative | — |
| 10 | IP54 Cleanroom LED Panel Luminaire | 600 × 600 mm (48 W) & 300 × 600 mm (24 W) · 4560 lm · IP54 | — |
PI No. PH-DE251022SMMG01 · Incoterms: DDP Hospital · Shipping: Door-to-Door · Lead Time: 30 working days
"It looks like a world-class laboratory"

Real feedback. Real impact.
After the Department of Health inspection, Dr. Alvin Cledera, General Manager of the SMMG Clinical Diagnostic Laboratory, told Delta Engineering: "It's a world-class laboratory. Even the engineer from the Department of Health said it was his first time to see that kind of laboratory." The message was shared directly by Ervin Nebit, Founder of Delta Engineering.
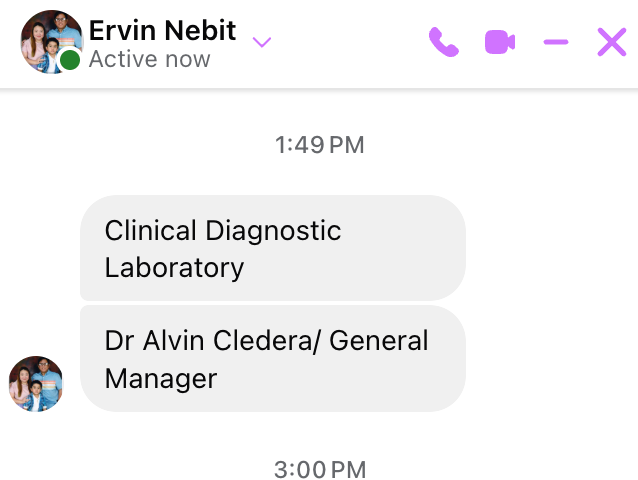
DOH Inspector Endorsement
The inspecting engineer from the Philippines Department of Health stated this was the first time he had encountered a clinical laboratory built to this level of finish and compliance.
"It's a world-class laboratory. Even the engineer from the Department of Health who inspected it said it was his first time to see that kind of laboratory… Next year SMMG will be building a new hospital. It's a 4-storey building that will include OR, ICU, Lab, etc. All the interior finishes will be awarded to me."
— Ervin Nebit, Founder, Delta Engineering (relaying feedback from SMMG Hospital leadership)
Inside the completed laboratory


10 Years of Trust with Delta Engineering
Delta Engineering and Industrial Technology, based in San Pedro Laguna, Philippines, has been ICARELIFE's integration partner for a decade. Founder Ervin Nebit leads project execution on the ground — from site measurement and shop drawing coordination to installation supervision and client liaison.
This long-standing partnership ensures that ICARELIFE's cleanroom systems are installed to specification, on schedule, and with local technical support throughout the Philippines.
SMMG New 4-Storey Hospital — OR, ICU, Lab & More
Following the success of the clinical diagnostic laboratory, SMMG is planning a new 4-storey hospital building that will include operating rooms (OR), ICU, and additional laboratory space. Delta Engineering has confirmed that all interior finishes for the new facility will be awarded under the same partnership — opening the next phase of collaboration with ICARELIFE.
Planning a Cleanroom or Laboratory Project?
Talk to our team about turnkey cleanroom envelope solutions — from custom panel manufacturing to DDP delivery and on-site support.
Contact ICARELIFE