Hybrid Operating Room Design: A Build-Side Guide for EPC Teams
Room size, radiation shielding, ceiling loads, imaging coordination, and HVAC thermal load — the five things that make a hybrid OR different to build, in the order they go wrong.
What makes a hybrid OR different to build
Room size
Hybrid rooms typically run 60–80 m² against 40–50 m² for a standard OR — more floor area, more panel area, more ceiling, and an AHU sized for a larger volume.
Radiation shielding
Wall panels in the imaging zone need lead lining matched to the equipment's workload. The shielding schedule — not room aesthetics — drives panel specification, and shielding must be verified before finishes close up walls.
Structural loads
Ceiling-mounted imaging equipment — C-arms, ceiling tracks — imposes loads far beyond surgical light mountings. The ceiling structure and the slab above must be checked early: structural retrofit after room construction is the classic hybrid OR disaster.
Imaging vendor coordination
The imaging vendor's installation requirements — power, cooling, clearances, cable routes — must be locked before room engineering is finalized. The room is designed around the machine as much as around the surgery.
Ventilation: same standards, different thermal load
Hybrid rooms still need to meet OR ventilation standards — air change rates, filtration, and pressure cascade — but the equipment heat load is far higher than a standard surgical room. The AHU and any dedicated equipment cooling must be coordinated in the same thermal model, not specified as separate packages that meet for the first time at commissioning. For the underlying design parameters, see the modular operating theater ventilation design guide.
Where modular construction helps
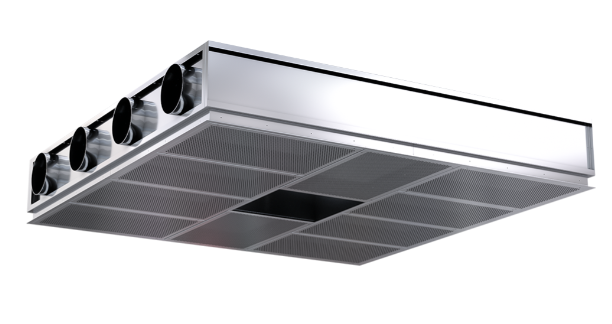
Modular panel systems suit hybrid ORs because the variables that make hybrid rooms hard — shielding, structural reinforcement, ceiling integration — can be factory-engineered and QC-checked before shipping:
- Lead-lined panels arrive as certified assemblies rather than site-applied sheet lead — shielding verification happens in the factory, not after the walls are closed
- Ceiling modules are fabricated to the imaging equipment's actual mounting pattern, with reinforcement engineered to the load schedule
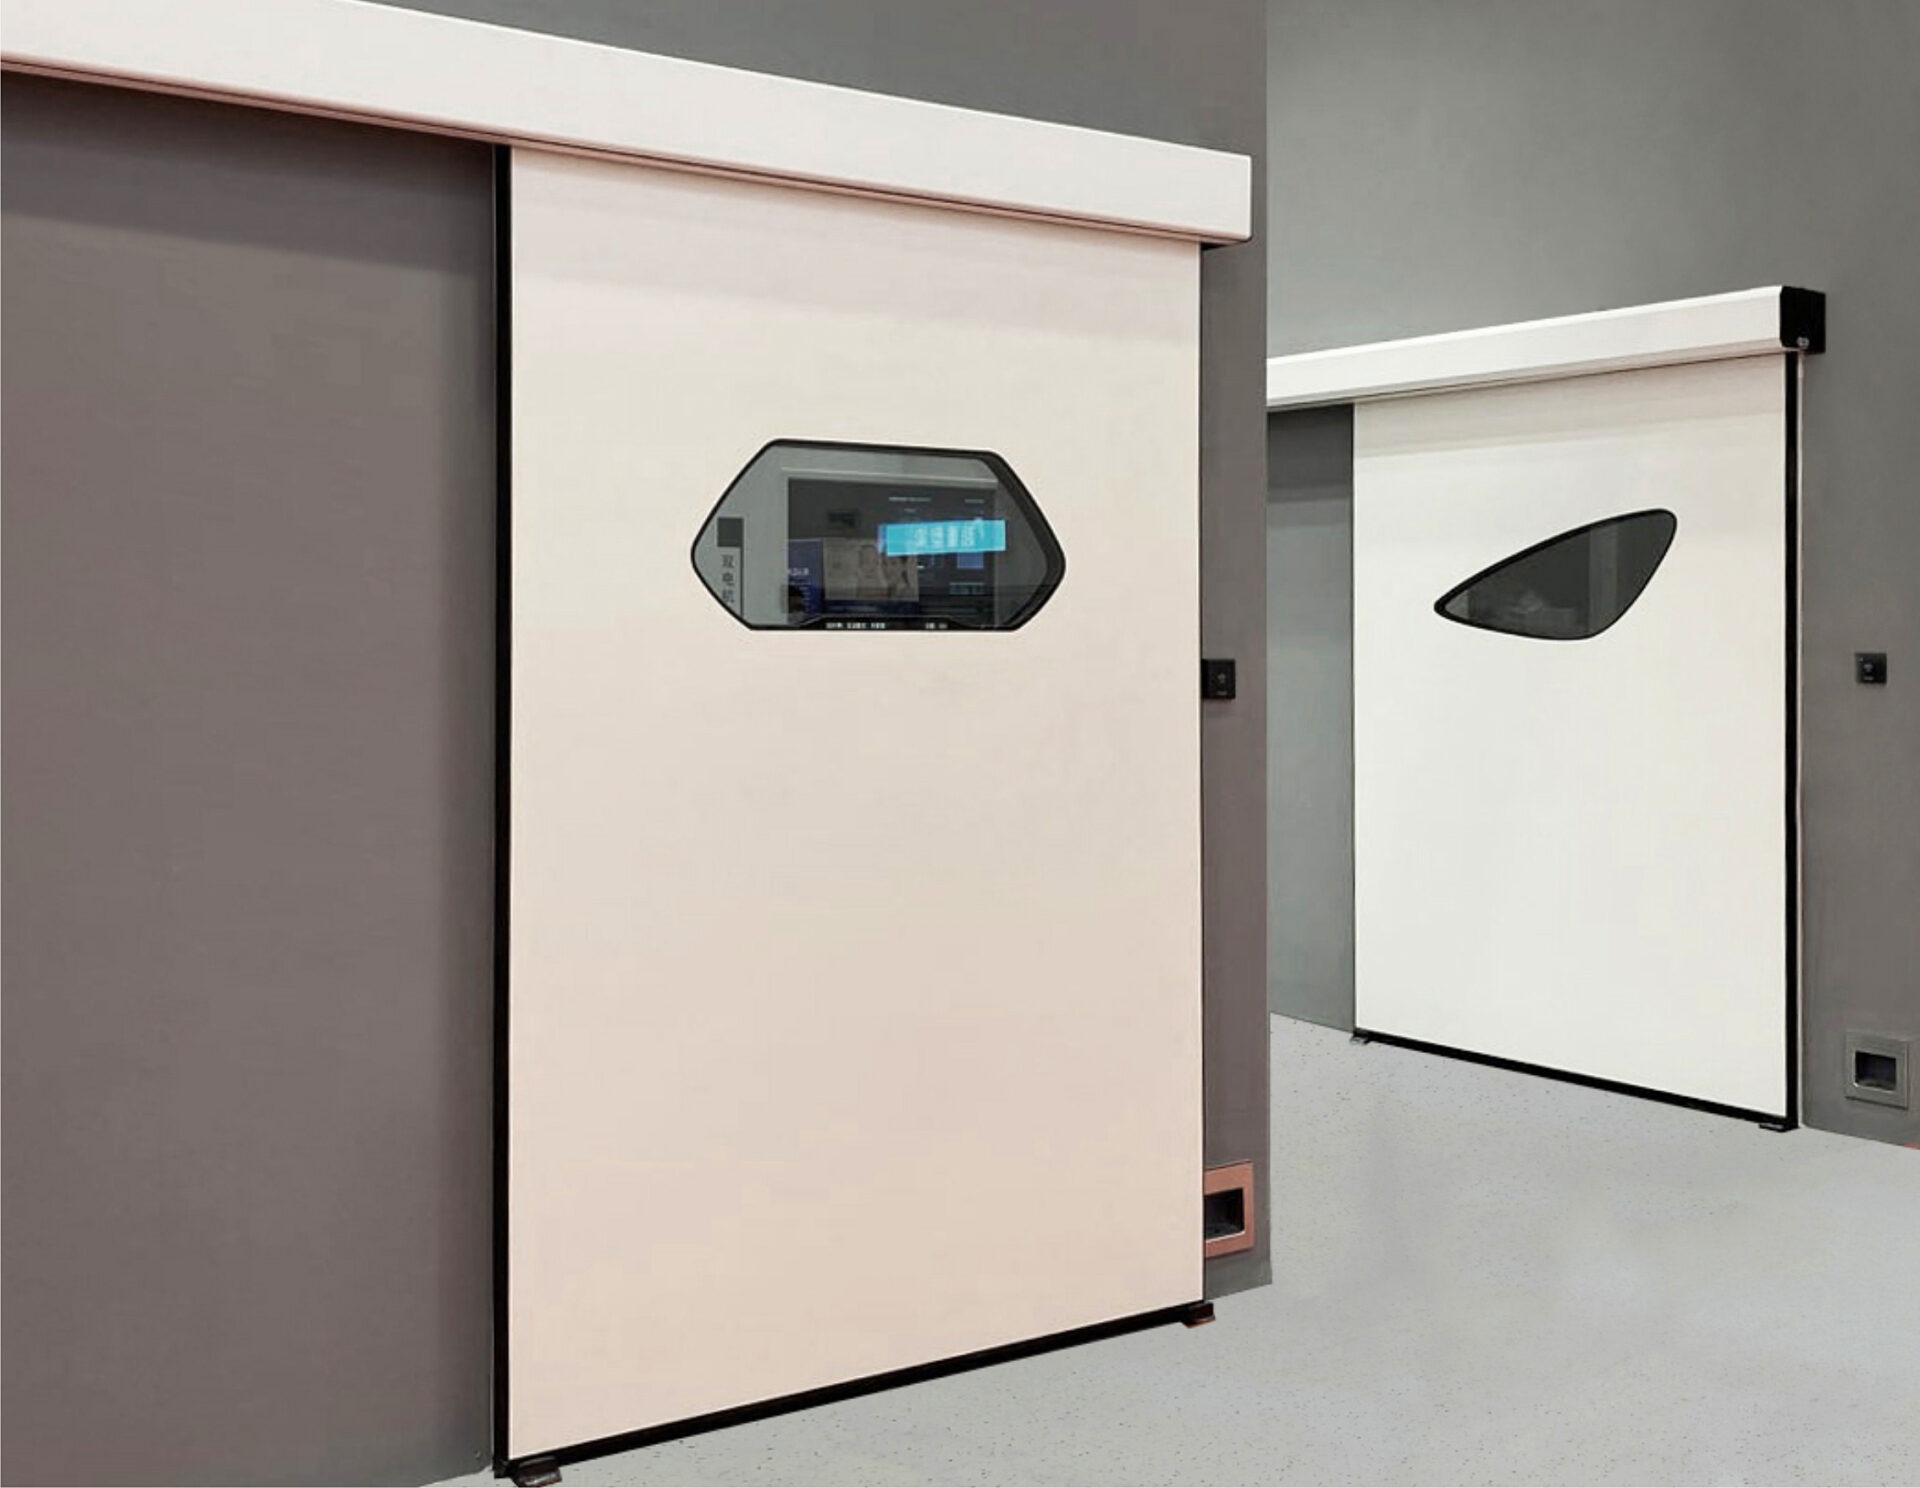
- Panel joints and door frames are sealed as a system, preserving the pressure cascade that the larger room volume makes harder to hold
Sequencing checklist for EPC teams
The order below is not a suggestion — each step is the input to the next:
- Imaging equipment selected and vendor installation data received
- Structural survey of slab and ceiling loads
- Radiation shielding schedule approved by physicist
- Room layout frozen — including equipment parking positions and clearances
- Panel, ceiling, and door engineering against shielding and load schedule
- Thermal model combining OR ventilation and equipment cooling
- Factory production with shielding verification
- Installation, imaging vendor installation window, commissioning of both systems
Frequently asked questions
Can an existing OR be converted to hybrid?
Sometimes — if the slab supports the ceiling loads, the room can grow to the required area, and the ventilation system can handle the equipment heat load. A structural and shielding feasibility study is the first step.
How much bigger is a hybrid OR?
Typically 60–80 m² versus 40–50 m² for a standard OR, driven by the imaging equipment's arc of rotation and parking positions.
Does a hybrid OR need a different cleanliness class?
Not necessarily — the ventilation class follows the surgical case mix. The difference is thermal load and structural demand, not air cleanliness.
Related guides
- Modular Operating Theater: The Complete Guide — system fundamentals, components, standards, and cost
- Modular operating theater ventilation design guide — the four parameters behind OR air systems
- Modular operating theater standards guide — the codes a hybrid room must still satisfy
Conclusion
A hybrid OR is a standard operating room plus an imaging suite plus a structural problem, engineered into one envelope. The build risk sits in sequencing: imaging vendor data, structural survey, and shielding schedule must precede room engineering — not follow it. Modular construction absorbs that complexity where it is easiest to control, in the factory, with certified shielding and load-rated ceiling modules arriving as verified assemblies.
Engineering a hybrid OR project?
Send your imaging equipment datasheet and room drawings — ICARELIFE responds with panel and ceiling engineering coordinated to the shielding and load schedule.
Contact ICARELIFE →