Modular Operating Theater Ventilation Design: HEPA, Laminar Flow & Pressure Control
The four design parameters that decide whether a modular OR performs to class — air change rate, filtration, pressure cascade, and humidity — and the sizing traps that break them.
The four design parameters
Air change rate (ACH)
The AHU must deliver the design air change rate — typically 20+ per hour for a standard OR, higher for ultra-clean rooms. Size against measured airflow at the terminal, not nominal capacity: filtration losses, duct leakage, and room volume all reduce delivered ACH below the fan curve's promise.
Filtration and airflow pattern
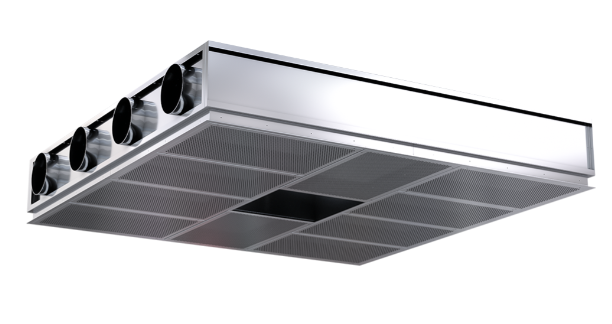
Supply air passes through HEPA filtration (99.97% at 0.3 microns) and enters through a laminar ceiling — unidirectional airflow displacing particles away from the surgical field — or high-induction diffusers for general surgery rooms. Laminar flow is specified where the case mix demands it, not by default.
Pressure cascade
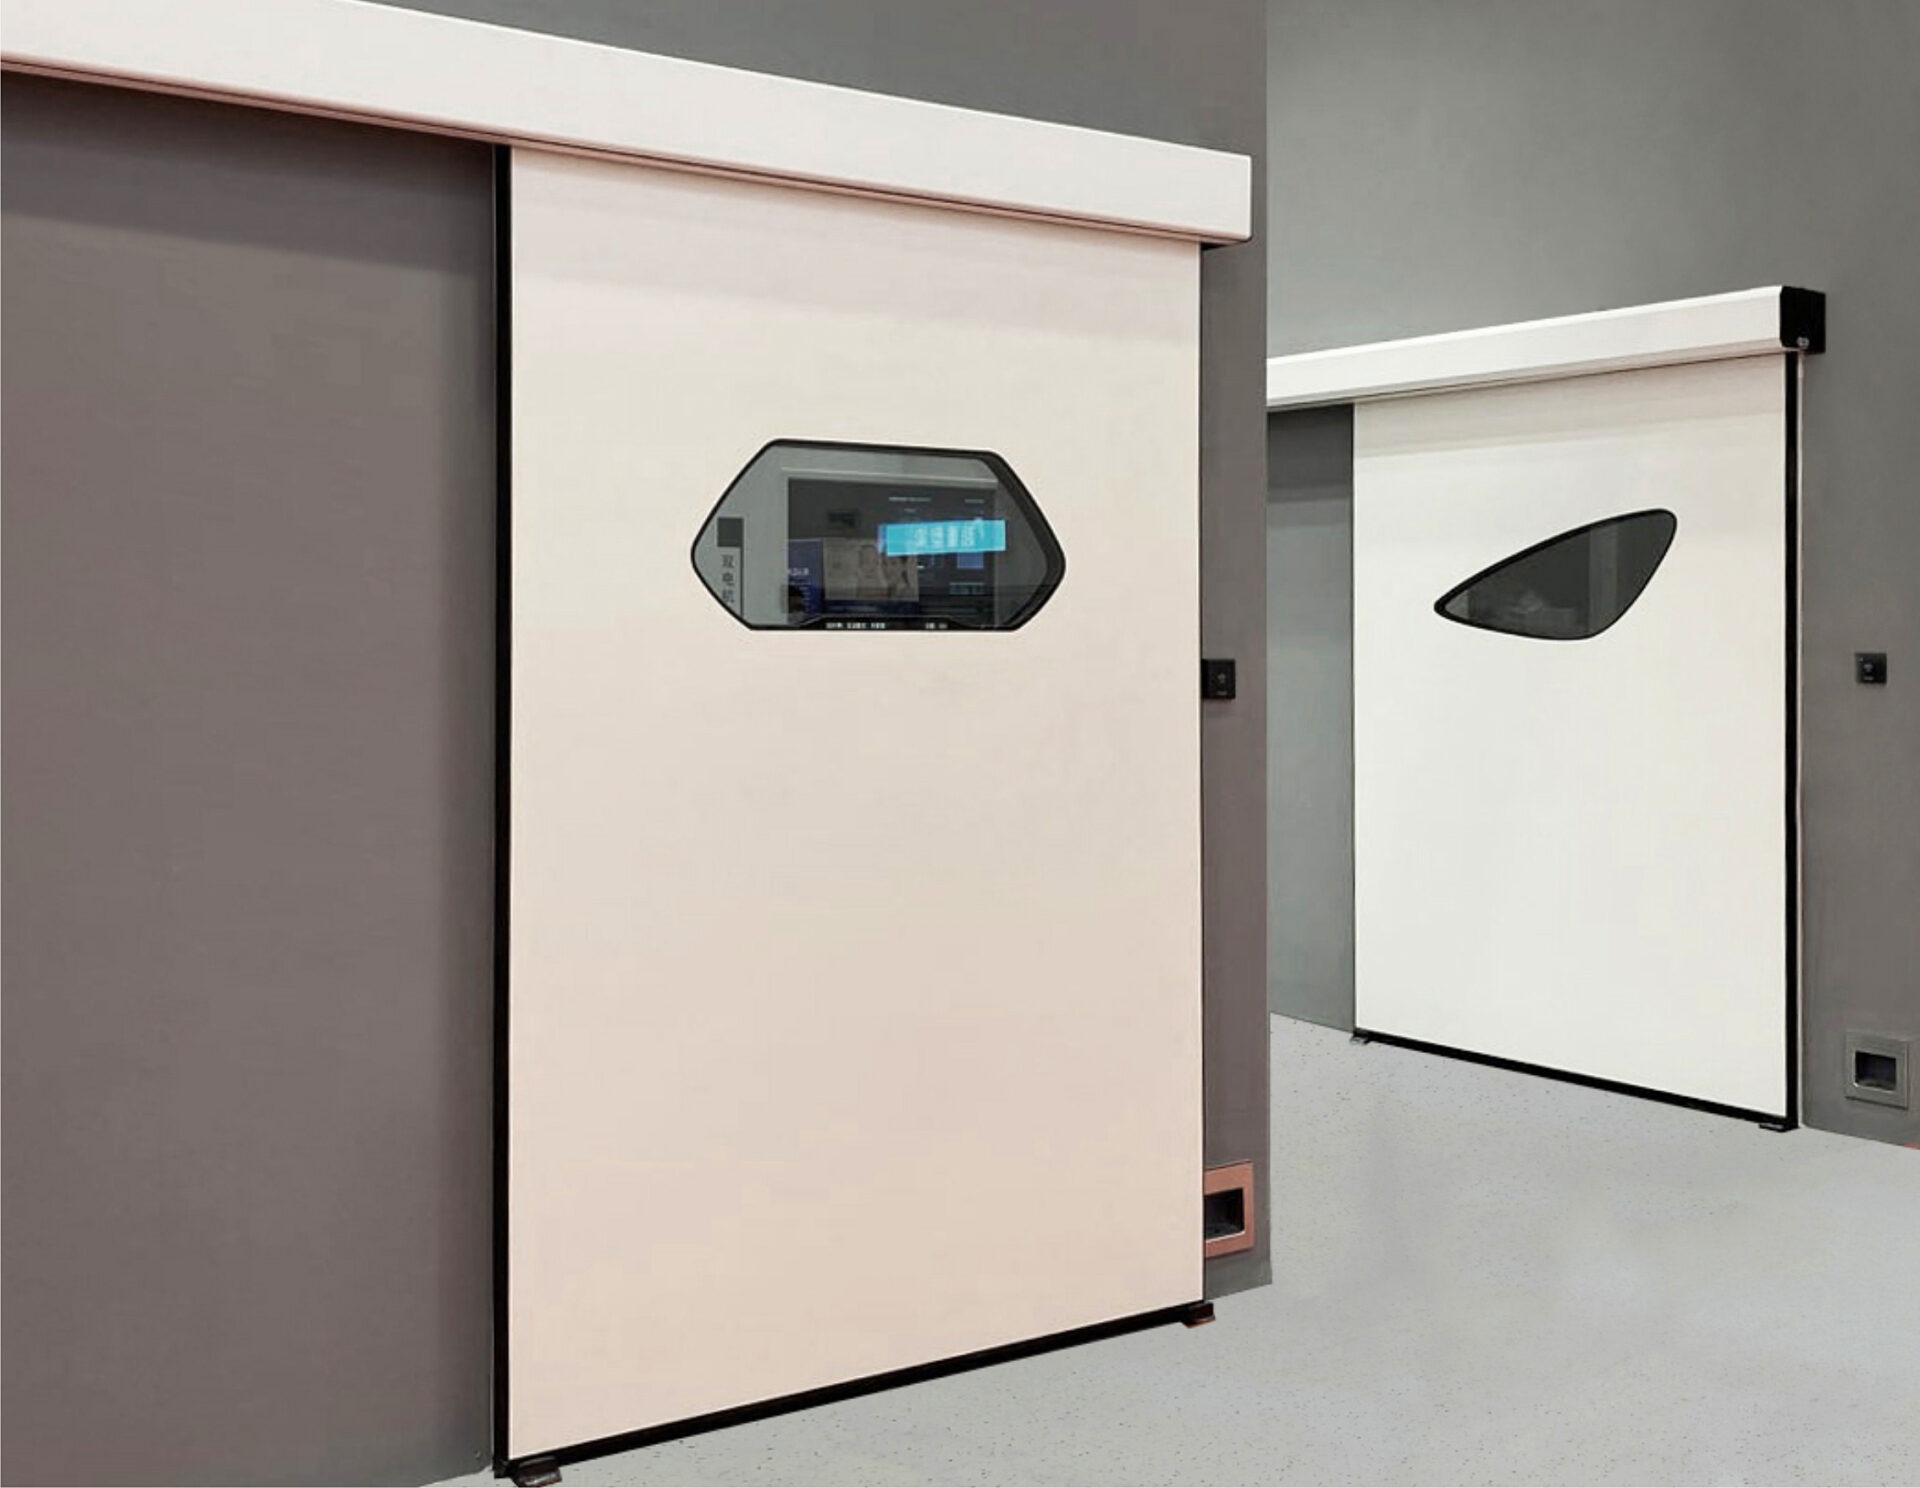
The OR sits at positive pressure relative to adjoining spaces — commonly around 15 Pa — with the prep room and corridor stepped down in sequence. The cascade only works if the envelope is genuinely airtight: hermetic doors, sealed panel joints, sealed service penetrations.
Temperature and humidity
Typical OR targets fall in the 18–24 °C, 40–60% RH band depending on the referenced standard and case type. Humidity control matters for infection control and equipment performance — and dehumidification capacity is frequently under-specified in humid climates.
What breaks pressure cascades
A pressure cascade specified on paper but leaking through a door frame fails at commissioning, expensively. In practice the failure points are predictable:
- Air leakage at doors — non-hermetic doors or worn seals against the panel system
- Unsealed service penetrations — cable trays, pipe passes, medical gas back plates
- Ceiling-to-panel joints that were never gasketed as a system
- AHUs that can no longer deliver design airflow as filters load — no capacity headroom
Every item on that list is preventable at design stage — which is the argument for sourcing the wall system, doors, and AHU as one engineered package rather than separate line items.
AHU selection notes
Choose a medical-grade AHU with hygienic construction, accessible filters, and capacity headroom for filter loading. For depth on the adjacent questions:
- Commercial vs operating room AHUs — why commercial units are a false economy in OR service
- Choosing an AHU for operating theaters — sizing and specification guidance
- Humidity control in operating rooms — why it matters for safety and sterility
ICARELIFE supplies OR ventilation systems, including compact medical AHUs and laminar airflow ceilings, through its BIOAIRO air-handling line.
Frequently asked questions
How many air changes does an OR need?
Commonly 20+ ACH for standard operating rooms; ultra-clean rooms run higher. The governing number is the one in your referenced standard and tender — not a rule of thumb.
Is laminar airflow mandatory?
No. It is specified for case mixes that need ultra-clean conditions — implant, transplant, orthopedic joint surgery. General surgery ORs commonly use diffused supply at lower cost.
What breaks pressure cascades most often?
Air leakage at doors and service penetrations, followed by AHUs that can no longer deliver design airflow as filters load. Both are preventable at design stage.
Related guides
- Modular Operating Theater: The Complete Guide — system fundamentals, components, standards, and cost
- Modular operating theater standards guide — the ventilation standards behind these parameters
- HVAC design guidelines for operating theaters — the full engineering deep-dive
Conclusion
A modular OR performs to class when four numbers are right at commissioning: air change rate, filtration, pressure differential, and humidity. Each of them is decided at design stage — by AHU sizing against terminal airflow, by airtight envelope engineering, and by dehumidification capacity matched to the actual climate. Get the four parameters right on paper, and validation becomes measurement rather than remediation.
Need ventilation engineering for your OR project?
Send your room layout and target cleanliness class — ICARELIFE responds with airflow calculations and an AHU specification matched to your rooms.
Contact ICARELIFE →