Modular Operating Rooms for Ambulatory Surgical Centers
Why day-surgery facilities choose modular ORs — compliant surgical environments at lower capital cost, faster deployment, and layouts that repeat across sites.
Why modular ORs suit ASC economics
An ASC is a volume business: surgical throughput against a fixed facility cost. Modular operating rooms improve both sides of that equation.
Lower capital cost
Factory production of standardized rooms costs less than site-built custom rooms — the entry point that makes single-theater and two-theater ASC projects viable.
Faster deployment
Rooms arrive factory-finished and are operational in weeks after site preparation — revenue-generating cases start sooner, and financing costs fall with the schedule.
Standardized layouts
Repeatable room designs cut planning, approval, and staff training time — one design, approved once, replicated across every site in the network.
Scalability
Additional rooms are added as case volume grows, without shutting down the operating suite — expansion is a scheduled delivery, not a construction project.
What an ASC modular OR actually includes
Right-sizing matters more in an ASC than in a hospital: the temptation to specify hospital-grade everything is what breaks ASC budgets. A single ASC operating room typically specifies:
- Modular wall and ceiling panels with coved, seamless finishes
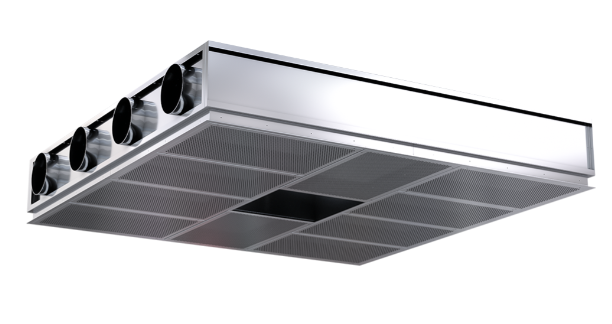
- An air handling unit sized for the room's target air change rate — correctly sized, not oversized, since ASC rooms are usually ISO Class 7 rather than ultra-clean
- HEPA terminal filtration with laminar or diffused supply depending on case mix
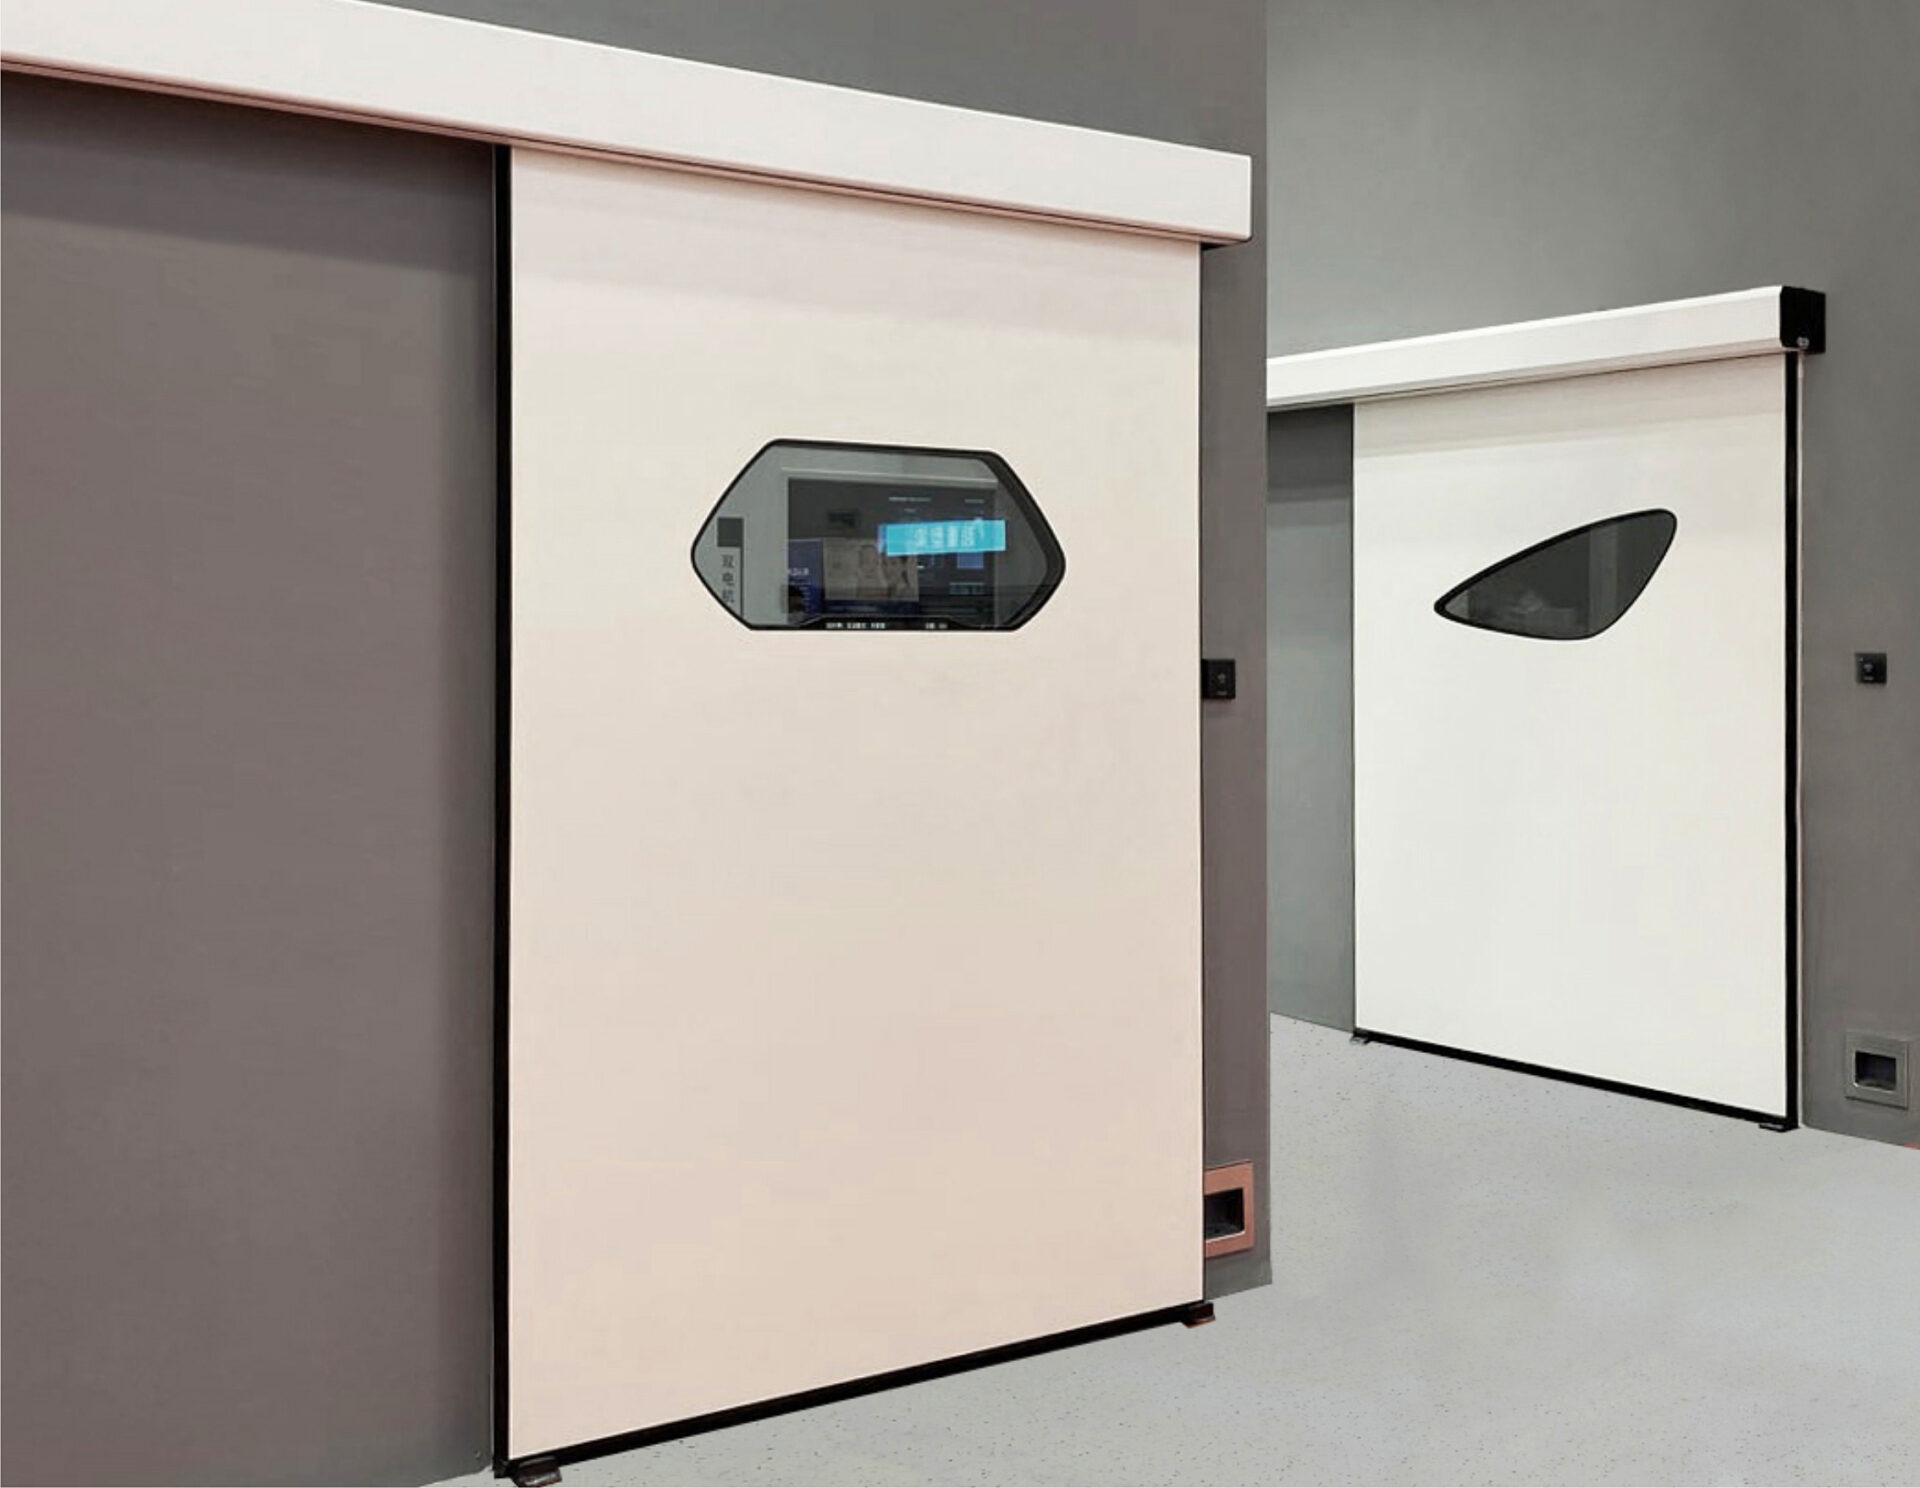
- Hermetic sliding door
- Touchscreen surgical control panel
- Medical gas outlets and isolated power
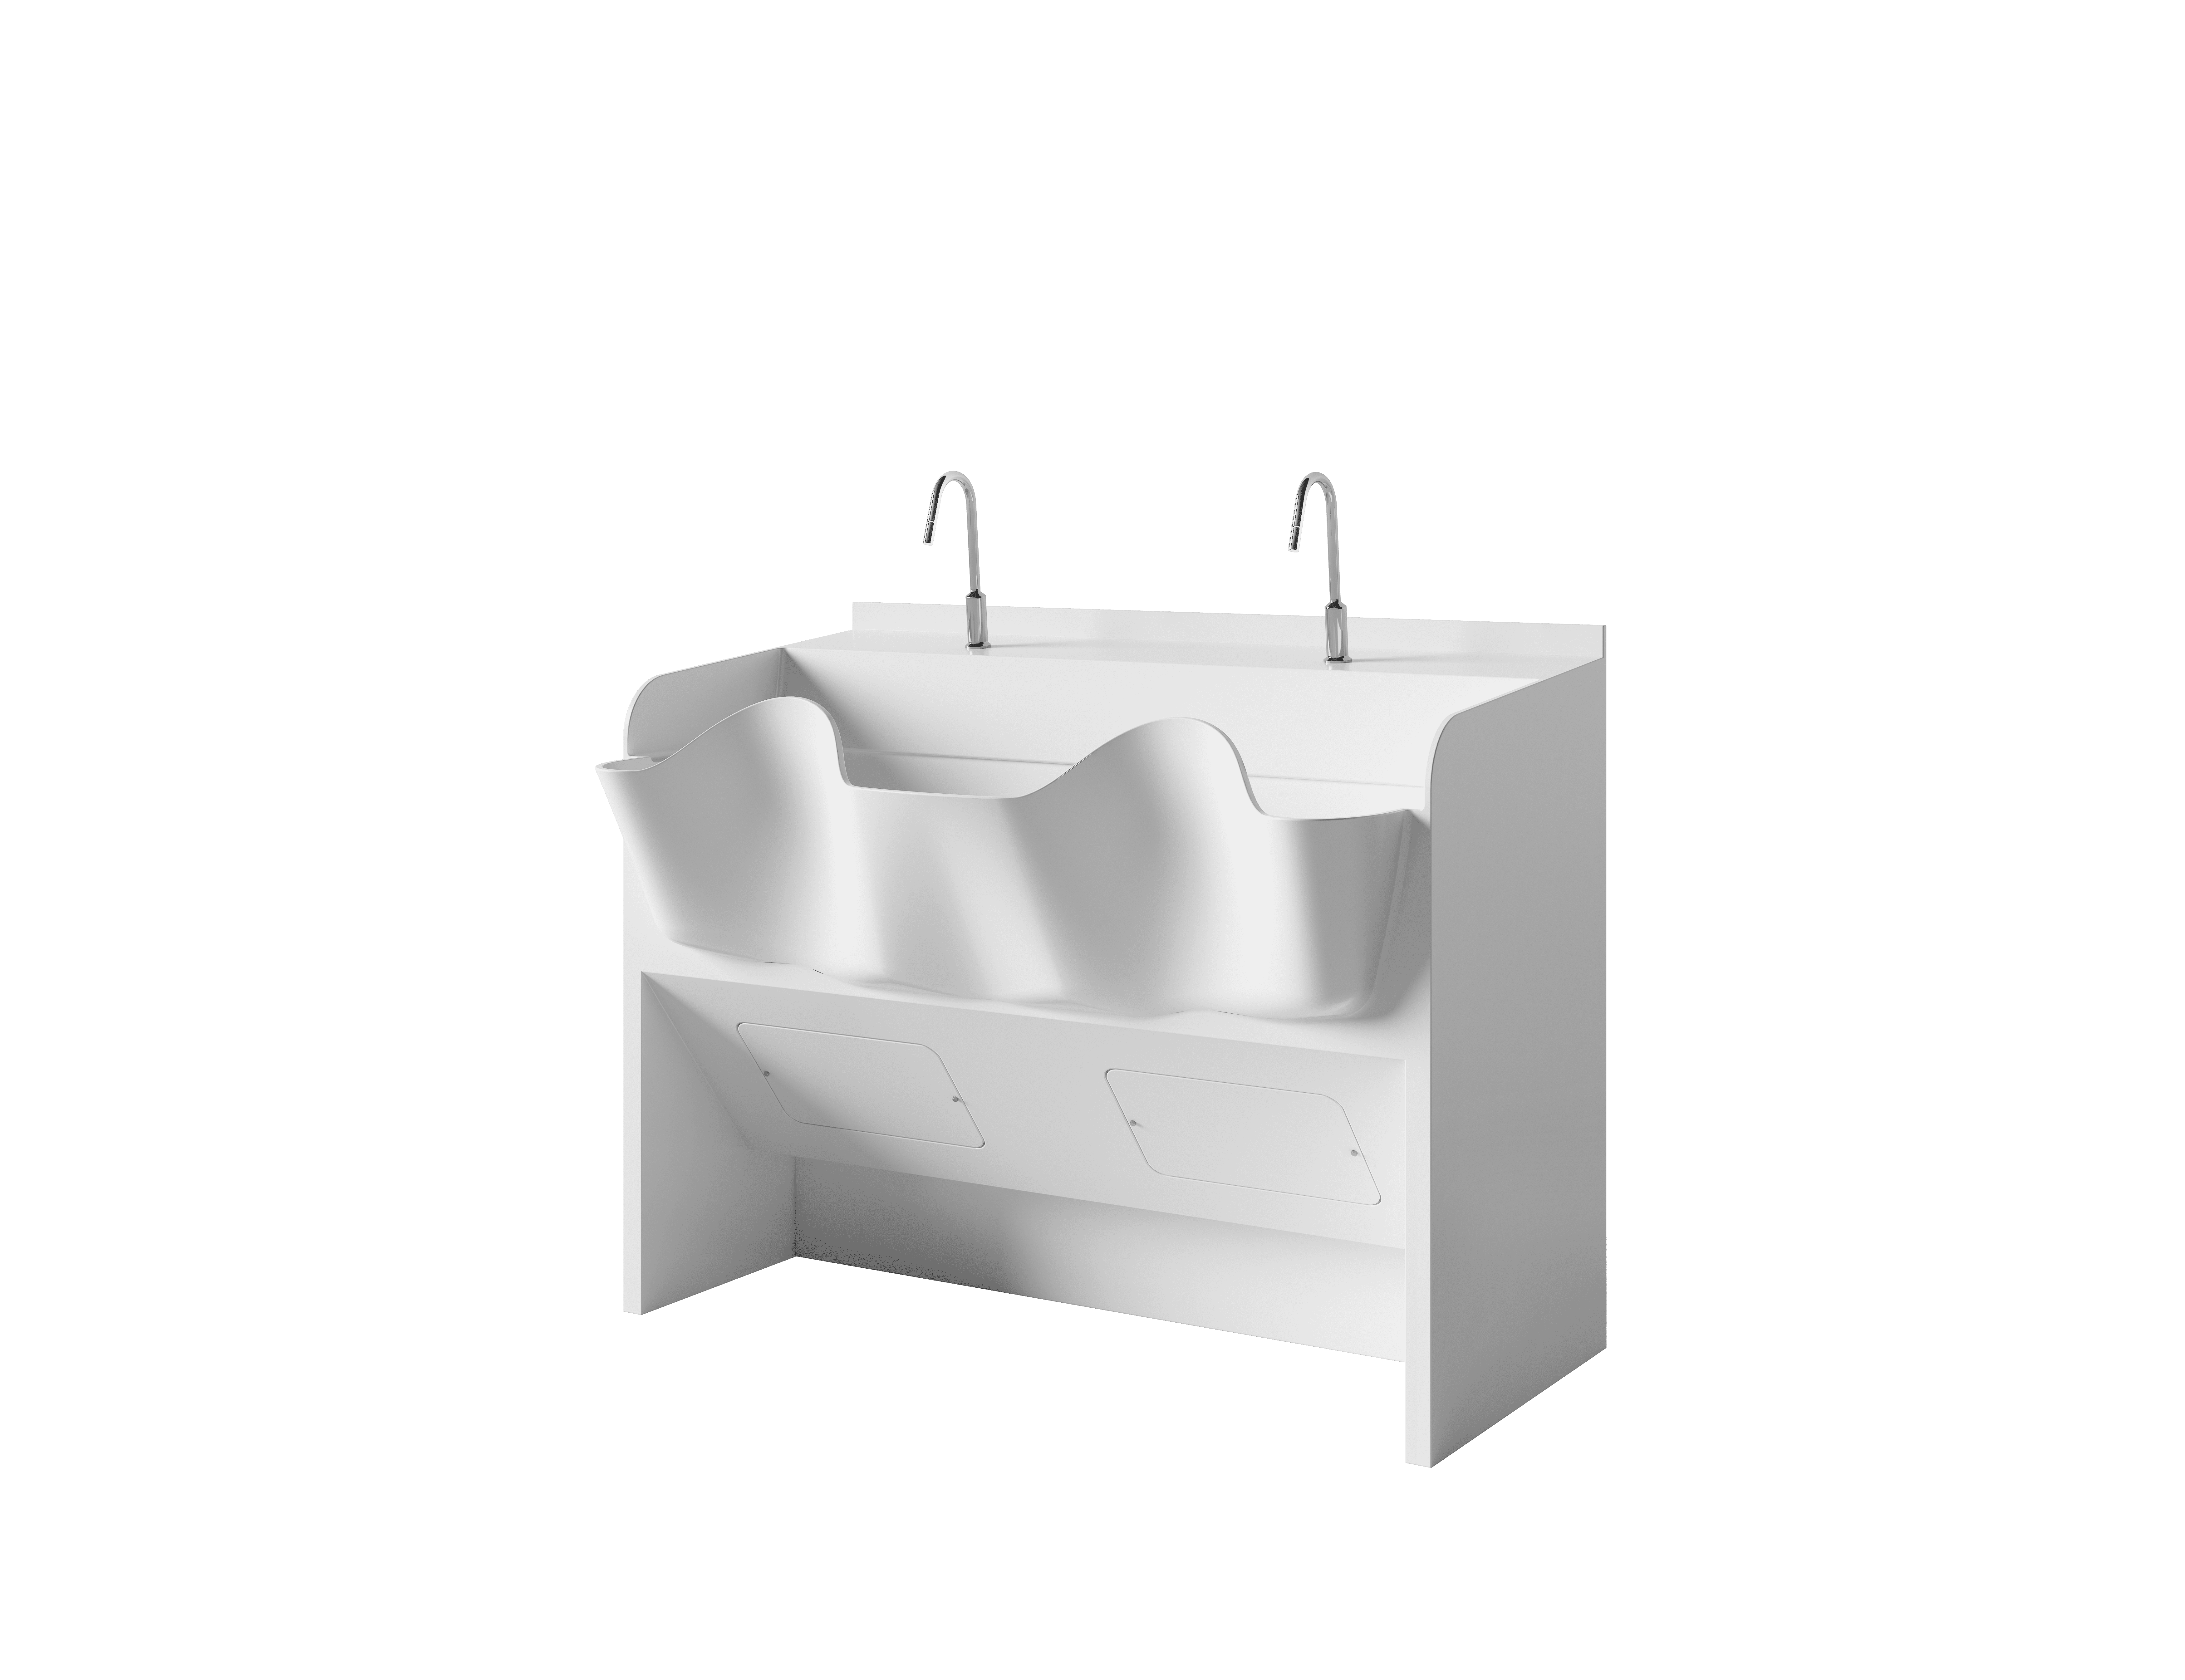
- Scrub sink in the prep zone
Match the cleanliness class and equipment grade to the actual case mix — commonly ophthalmology, orthopedics, ENT, and general day surgery.
Infection control without over-engineering
ASCs face the same infection-control scrutiny as hospitals, from accreditation bodies and payers alike. The core requirements — HEPA-filtered supply air, positive pressure cascade, seamless cleanable surfaces, hermetic sealing — are standard in modular OR supply, and they are not optional.
Frequently asked questions
How many ORs should a new ASC start with?
Most start with one to two rooms and expand as volume grows — the modular approach makes later additions straightforward because additional rooms use the same panel system and layout logic.
Do ASC modular ORs meet the same standards as hospital ORs?
The ventilation, air quality, and infection-control targets are the same; what differs is the target cleanliness class, which is driven by case mix rather than facility type. Confirm requirements with your accreditation body and local health authority — see the modular operating theater standards guide.
How fast can an ASC modular OR be operational?
Installation is typically measured in weeks after site preparation. The full schedule includes layout review, factory production, and shipping — plan the total project, not just the on-site phase.
Related guides
- Modular Operating Theater: The Complete Guide — system fundamentals, components, standards, and cost
- Modular vs traditional operating theater: cost comparison — the cost framework behind the ASC case
- Modular operating theater standards guide — which standards apply and how to map them
Conclusion
The ASC requirement set — compliant, fast, cost-controlled, repeatable — is a precise description of what modular OR construction delivers. The discipline is in the specification: match cleanliness class and equipment grade to the real case mix, standardize the layout across sites, and treat additional rooms as scheduled deliveries rather than future construction projects.
Planning an ASC build-out?
Send your room layout and case mix — ICARELIFE responds with a right-sized specification and a line-item DDP quotation.
Contact ICARELIFE →