ICARELIFE — Technical Guide
Why Operating Room Doors Have to Seal: The Science of Hermetic Doors
Operating rooms are kept under pressure like a clean bubble. Every time the door opens, that bubble leaks — research has measured it. Here is how hermetic doors keep the pressure in, and what the evidence says.
Quick Answer
- An operating room is deliberately pressurised so clean air flows out, not in — the door is part of that pressure envelope, and a door with a floor gap is a permanent leak.
- Peer-reviewed studies quantify the cost of every opening: a single sliding-door opening raises room contamination by ~2.1 CFU/m³, and door-opening frequency tracks particle and microbial counts during surgery.
- A sliding hermetic door does not just slide — it presses inward against a gasket and drops onto the floor, sealing all four edges. Swing doors cannot drop the leaf, so they seal the bottom edge with a spring-loaded drop seal instead.
- One classification, two axes: sliding doors divide by drive — single-motor (most common), duo-motor (heavy or lead-lined leaves), magnetic (quiet ICU) — while swing doors divide automatic vs manual. Powder-coated galvanised steel, stainless steel, glass, HPL and lead lining are options on the leaf, not separate types.
Walk past an operating theatre and the door looks unremarkable: a wide slider, a window, a motion sensor. What you cannot see is the pressure difference across it. The ventilation system holds the room slightly above corridor pressure — typically a few pascals, the weight of a sheet of paper spread over your palm — and that tiny difference decides which way air, and everything riding on it, moves. The door is the largest moving part of that system.
This guide runs in three acts: why a theatre needs a sealed envelope (01–02), what a hermetic door actually is and how it differs from a standard one (03–05), and how to choose and verify one for a specific room (06–09). The room-level context is covered in the modular operating theatre project checklist.

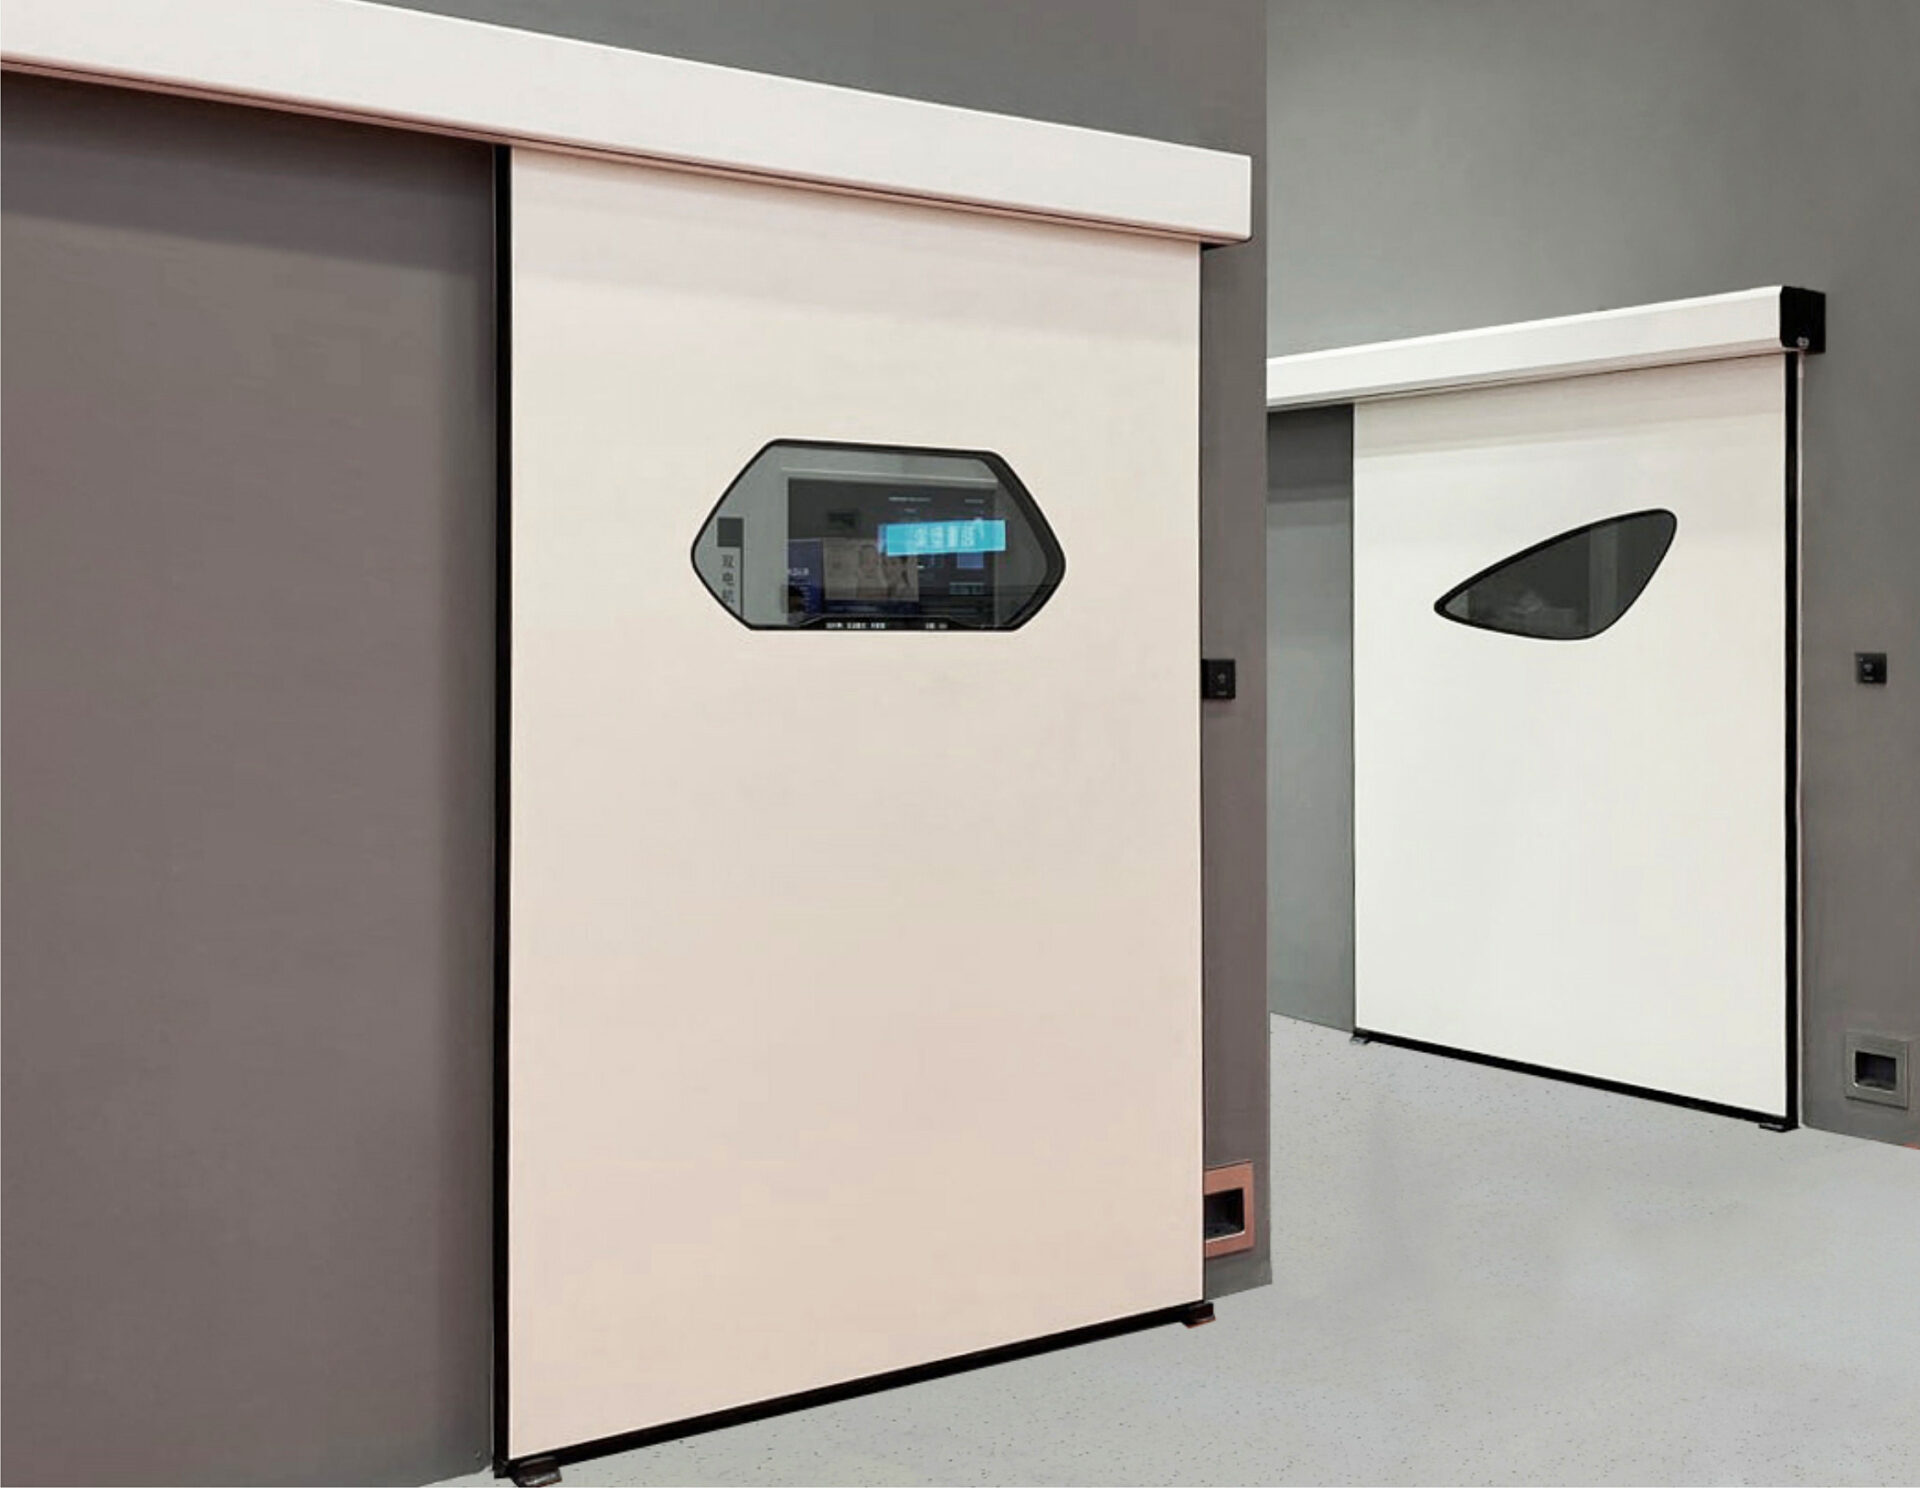
Duo-motor hermetic sliding door — two synchronised motors drive a single leaf against the frame and floor.
01 · Why Operating Rooms Are Pressurised
The cleanest possible operating room would have no people in it. Since that is not an option, the next best strategy is airflow: supply filtered air faster than contamination is generated, and route it so particles are pushed away from the wound and out of the room. This is why ventilation standards specify direction, not just volume.
In the United States model, ASHRAE Standard 170 sets the operating room requirements in its Table 7.1: a minimum of 20 total air changes per hour (of which at least 4 must be outdoor air), positive pressure relative to adjoining spaces, temperature of 20–24 °C (68–75 °F) and relative humidity of 20–60%. Many other countries work from equivalent national documents such as DIN 1946-4 in Germany. The details differ; the principle is shared.
Positive pressure rooms
Operating theatres, ICU, cleanrooms. Air flows out through every gap, so corridor air never flows in.
Negative pressure rooms
Isolation rooms, some imaging rooms. Air flows in, so contaminated air stays inside the room.
Both directions only work if the room is a container. The air handling unit creates the pressure difference, but the envelope — walls, ceiling, penetrations and above all the door — has to hold it. A standard sliding door leaves a deliberate floor gap and unsealed edges: it is a designed-in leak. That is fine for a shop entrance and wrong for a theatre.
02 · What the Research Shows Happens When the Door Opens
Pressure envelopes are not theoretical. Researchers — many from KTH Royal Institute of Technology in Sweden, one of the main centres for operating-room airflow science — have simulated and measured what a door opening actually does. The numbers below come from peer-reviewed studies; each links to the source.
Contamination per door opening
A CFD study of a mixing-ventilated OR found a single sliding-door opening raises overall room contamination by 2.1 colony-forming units per cubic metre, with about 3 °C between room and corridor. The same team showed that reducing exhaust flow 20–30% during the opening limits the inflow.
Wang, Holmberg & Sadrizadeh, Indoor and Built Environment (2019) — full paper
Door openings measured during real surgery
A motion-capture study across 13 operating rooms in 10 French hospitals attached inertial sensors to doors and infrared cameras to the ceiling. The frequency of door openings during surgery was independently associated with both particle counts and air microbial counts — though not directly with wound contamination before closure.
Birgand et al., Infect Control Hosp Epidemiol (2019) — PubMed
The pressure reversal
Computational studies of door opening report that the pressure differential between room and corridor can momentarily reverse while the door is open — pulling corridor air, and the particles it carries, into the theatre until the ventilation recovers.
Sadrizadeh et al., Am J Infect Control (2018) — PubMed
Perioperative guidance
AORN's evidence review for its sterile technique guideline reports each door opening associated with roughly a 3% increase in airborne microbial counts — one reason perioperative guidance recommends keeping door openings to a minimum.
AORN Guidelines for Perioperative Practice — aorn.org
Read these together and the design brief for a door writes itself. You cannot stop staff opening the door — instruments arrive, patients leave, emergencies happen. What you can do is make sure the closed door genuinely closes: that when it is shut, the room recovers and holds its pressure instead of leaking continuously through a floor gap. That is the job of the hermetic seal.
03 · What "Hermetic" Actually Means
A standard door closes by travelling until it stops. A hermetic sliding door closes in two further movements: the leaf presses inward against a perimeter gasket, then drops downward onto the floor — all four edges, including the critical bottom edge, end up compressed against a seal. Swing doors cannot drop the leaf itself; they solve the bottom edge with hardware instead (see the video below).
-
Inward compression
The track geometry forces the finished leaf inward, pressing an EPDM perimeter gasket against the frame and sealing the vertical edges. A door that only slides past the frame never does this.
-
Downward drop
The leaf drops a fixed distance, closing the floor gap — the edge that ordinary sliders leave permanently open. on ICARELIFE duo-motor doors the drop is 25 mm; the single-motor drive drops 5 mm (ICARELIFE data — travel values differ between suppliers). Swing doors take a different route: a spring-loaded drop seal fitted inside the leaf bottom lowers onto the floor when the door closes.
-
A measurable air-permeability class
"Airtight" is not an adjective but a test result: door assemblies are classified class 1 to class 4 under EN 12207. A door sold as hermetic without a tested class is an assertion, not a specification.
Where they are used: operating theatres (positive pressure), ICU and isolation rooms (either polarity), imaging and cath labs (hermetic plus radiation shielding), cleanrooms and IVF labs (pressure cascades between rooms), and CSSD (dirty/clean separation).
04 · Hermetic vs Standard Doors: What Actually Changes
From the corridor, a hermetic theatre door and a standard commercial slider look almost identical: same width, same window, same motion sensor. The difference lives in the last 20 millimetres of travel, and it shows up in five measurable places.
| What changes | Standard sliding door | Hermetic sliding door | Why it decides the room |
|---|---|---|---|
| Bottom edge | Permanent gap under the leaf, bridged at best by a brush strip | Leaf drops onto an EPDM gasket and closes the gap | The floor gap is the single largest leak path in a theatre |
| Edge sealing | No compression — the leaf stops beside the frame | Perimeter gasket compressed on all four edges | A seal only works when it is squeezed, not merely close |
| Air permeability | Rarely tested, seldom classified above class 1 | Tested and classified to EN 12207, class 1–4 | Turns "hermetic" from an adjective into a number |
| Pressure hold | Room differential leaks away continuously | Room holds its design differential with the door closed | An AHU cannot pressurise a room that never closes |
| Drive logic | Constant-speed operator; closing is one movement | Operator with a compression stroke, usually interlocked with room status | Sealing is a sequence — travel, press, drop — not just a close |
The cost difference is real and belongs in the design budget, not in a tender surprise: a compression-sealed assembly carries more steel, more hardware and a heavier drive than a shop slider of the same clear opening. What you buy for it is a room that can actually be held at pressure — the assumption the ventilation design is built on, with the door as its only moving part.
05 · Five Door Types, One Sealing Principle
All five seal all four edges, but the mechanism differs by motion: the three sliding types press and drop the whole leaf; the two swing types rely on perimeter gaskets plus a spring-loaded drop seal at the bottom. The classification uses two axes only — motion and drive. Leaf options — powder-coated galvanised steel, stainless steel, glass, HPL, lead lining — are not separate types; they combine with any row below.
| Type | How it seals / drives | Where it fits | Watch out for |
|---|---|---|---|
| Sliding · single-motor | One operator drives the leaf through a lighter compression stroke — on ICARELIFE doors, 5 mm inward and a 5 mm drop (travel values vary by supplier and leaf mass) | Standard theatres and cleanrooms — the most common configuration in the market | Confirm the motor rating covers the leaf mass; heavy or lead-lined leaves need the duo-motor drive |
| Sliding · duo-motor | ICARELIFE data: twin synchronised motors pull the leaf 15 mm inward, then drop it 25 mm onto an EPDM gasket | Operating theatres, cath labs, CSSD — and any heavy or radiation-shielded leaf | Motor synchronisation must be commissioned, not assumed |
| Sliding · magnetic | Motor-free magnetic drive; ICARELIFE data: 25 mm drop and 15 mm inward pressure, 1,000,000 cycles | ICU and wards — anywhere airborne noise is a complaint; often paired with glass leaves for visibility | Lower drive force than motorised doors; confirm suitability for shielded leaves |
| Swing · automatic | Operator-driven swing leaf; hermetic versions add a drop seal and compression against the frame | Imaging rooms and retrofits with no room for a sliding pocket | Sweeps floor space — check the arc against equipment and trolley paths; leakage class may differ from compression-sealed sliders |
| Swing · manual | Floor spring or hinge; sealing relies on perimeter gaskets plus a drop seal specified at order time | Store rooms, small cleanrooms, low-traffic doors | Full four-edge compression is uncommon — verify the leakage class rather than assuming it |
Swing doors seal the bottom edge with a drop seal fitted in the leaf — the leaf itself never touches the floor. (ICARELIFE factory video, 7 s.)
Clearing a patient trolley
The leaf must clear a trolley with side rails, poles and attached equipment. Common clear openings run 900–1200 mm single leaf and 1500–2400 mm double leaf — but the number should come from the equipment schedule, measured at the narrowest point of the finished opening.
06 · Choosing by Room: The Selection Matrix
Selection runs top-down, not through a catalogue. The room's pressure regime decides whether you need a hermetic door at all; the layout decides the motion; the leaf mass decides the drive; the clinical use decides the leaf options.
-
Is the room pressure-controlled?
If no — a standard door with a drop seal is enough, and money spent on hermetic is wasted. If yes, the door needs a stated EN 12207 class, not the word "hermetic".
-
Which way does the traffic run?
Trolleys, beds and equipment favour sliding. Tight retrofits and imaging rooms without a pocket often have to swing.
-
How heavy is the leaf?
Lead lining and wide leaves push you to a duo-motor drive. A magnetic drive on a shielded leaf is a warranty conversation waiting to happen.
-
What else must the leaf do?
Vision, radiation shielding, fire rating, finish and cleanability are attributes layered onto the chosen configuration — not separate door types.
| Room | Pressure regime | Motion · drive | Leaf & attributes |
|---|---|---|---|
| Operating theatre | Positive | Sliding · single-motor; duo-motor for wide or heavy leaves | Powder-coated steel or HPL, vision panel, EN 12207 class 3–4 |
| Hybrid / robotic OR | Positive, imaging inside | Sliding · duo-motor | Lead-lined 2–3 mm Pb, shielding continued into walls and ceiling |
| Cath lab / DSA | Positive | Sliding · duo-motor | Lead at a stated kV, lead-glass vision panel, rising floor threshold |
| ICU / HDU | Positive or neutral | Sliding · magnetic | Glass leaf for sightlines, low airborne noise, soft close |
| Isolation / negative pressure | Negative | Sliding · single-motor | Class 4 airtightness, interlock with the anteroom |
| CSSD (dirty → clean) | Cascade | Sliding · duo-motor | Stainless steel or HPL, interlocked one-way flow |
| Cleanroom / IVF lab | Cascade | Sliding · single-motor or magnetic | HPL or stainless steel, minimal ledges, flush details |
| X-ray / imaging room | Neutral | Swing · automatic | Lead-lined leaf and frame, rising threshold, no sliding pocket needed |
Special case: radiation-shielded leaves
In X-ray and cath labs the door has a second job: attenuate radiation while staying airtight. Lead does the first; the compression seal does the second; the drive has to cope with both. ICARELIFE integrates a lead core of 1–3 mm Pb equivalence into leaf and frame, with lead-glass vision panels matched to the same rating (ICARELIFE data).
- State the energy, not just the lead. Attenuation depends on X-ray energy — specify mm Pb at a stated kV (for example, 2 mm Pb at 120 kV). A bare "2 mm Pb" is not a specification.
- Frame and leaf are shielded separately. The classic defect is a shielded leaf hanging in an unshielded frame — the radiation simply goes around the door. IEC 61331-1 covers verification of protective devices.
- Weight changes the drive. Lead is dense, and lead glass is heavier still. A standard operator on a shielded leaf short-cycles and fails early; the drive must be rated for the actual leaf mass, with cycle data at that mass.

Recessed rising threshold at a radiology door — the floor, not the leaf, is where shielded doors usually fail. See the rising floor threshold guide.
07 · Why Hermetic Doors Leak in Practice
The physics is not the hard part — the interfaces are. A hermetic door that fails in service almost never fails through its gasket; it fails through the floor, the wall or the commissioning process.
The four usual suspects
- Floor tolerance — the most common cause. The drop is a fixed travel; a floor 4 mm high at the threshold stops the seal from ever touching. Put the floor tolerance in the door package, not the flooring package.
- Wall module mismatch — the frame suits a specific panel thickness and reveal. A mid-project wall supplier change means the reveal changes and the frame gets packed out, unsealed.
- Ceiling void too shallow — the operator needs depth and service access. A late ceiling redesign turns the installation into a site modification.
- Commissioning skipped — compression travel, drop height, closing speed and obstacle sensitivity are settings. An uncommissioned door does not seal.
None of these are visible on the finished door. They are caught by two checks at handover: measure travel and drop at the installed position against the supplier's stated values, and confirm the room reaches and holds its design differential with the AHU running and the door closed — then recovers after being opened.
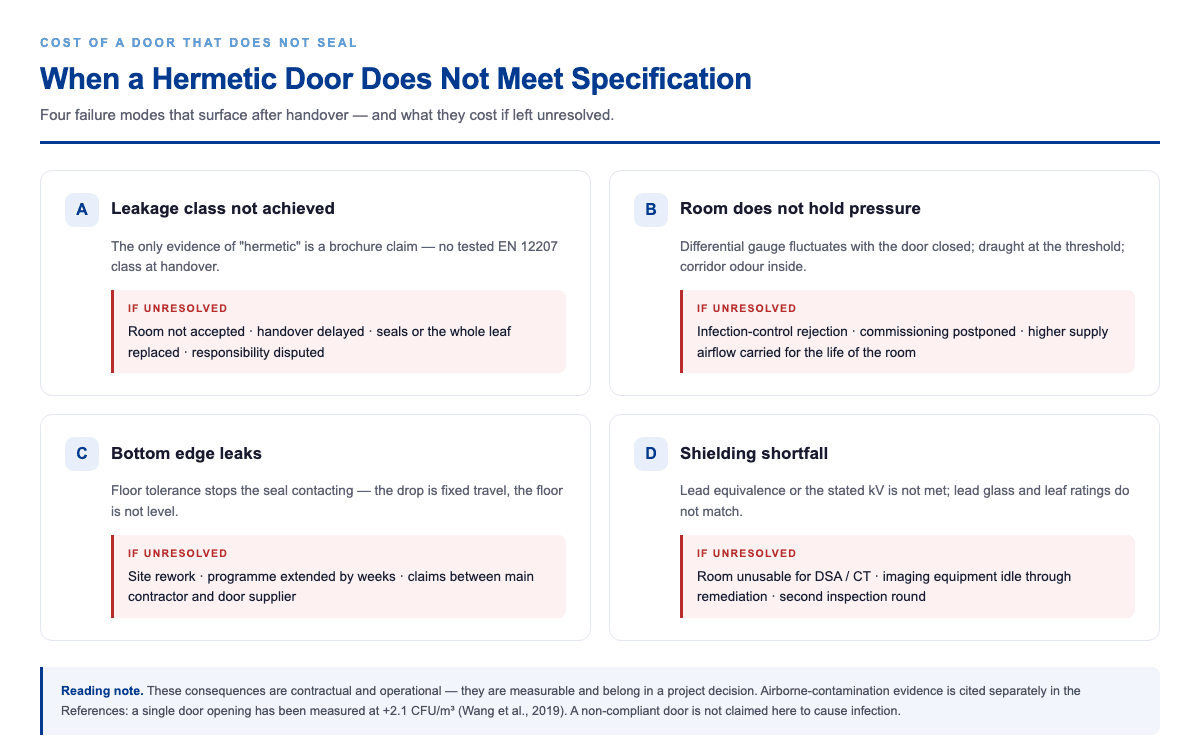
Pain · Impact · Consequence — what each failure mode costs if left unresolved. A printable version of this sheet with quantification fields is available from ICARELIFE on request.
08 · What to Ask Any Supplier
Whether you are writing a tender or comparing two quotations, the same handful of numbers separates a sealing door from a closing one. A row answered with a document beats ten answered with an adjective.
-
Seal geometry
Compression travel in mm inward and drop in mm; gasket material and whether it is replaceable. (ICARELIFE values: 5/5 single-motor, 15/25 duo-motor — record whatever your supplier states.)
-
Tested air permeability class
EN 12207 class 1–4, at a stated differential pressure, tested on the complete assembly including frame and floor seal.
-
Drive rating and cycles
Rated leaf mass and cycle rating at that mass — the number that decides whether a shielded leaf glides or short-cycles.
-
Fail-safe behaviour
Manual opening force on power loss (ICARELIFE states approximately 5 N — about half a kilogram) and obstacle auto-reverse (around 10 N on the ICARELIFE magnetic drive; supplier values vary). Safety in use is governed by EN 16005.
-
Interfaces
Wall panel thickness range, reveal type, floor tolerance, ceiling void depth. The seal fails at the interfaces nobody owned.
-
Handover evidence
Commissioned settings record, as-built door schedule, test reports, spare gaskets — and confirmation that commissioning is included, not extra.
09 · Standards in Plain Terms
You do not need to read these documents — you need to know which one answers which question, and ask for it by name.
| Standard | What it covers | The one question it answers |
|---|---|---|
| ASHRAE 170 | Healthcare ventilation (US model) | How many air changes, and which way is the pressure? (Table 7.1: 20 ACH total, 4 outdoor, positive) |
| DIN 1946-4 | Healthcare ventilation (German/European model) | Same questions, European framework |
| EN 12207 (CEN) | Air permeability of door assemblies, classes 1–4 | How airtight is the door, as tested? Not "hermetic" as marketed. |
| EN 16005 | Safety in use of power-operated doors | Will it stop and reverse before it hurts someone? |
| EN 1634-1 | Fire resistance of door assemblies (EI30, EI60) | Does the assembly hold fire — only if a rating is claimed |
| EN ISO 10140 / 717-1 | Sound insulation testing and rating (Rw) | How quiet is it really — with the lab report, not a brochure number |
| ISO 14644-1 / -14 (ISO) | Cleanroom classification; equipment suitability | Can this installed assembly sit in a class-N room without compromising it? |
| IEC 61331-1 | Lead equivalence of X-ray protective devices | Is the mm Pb claim on leaf and frame verified? |
10 · Frequently Asked Questions
Research consistently links door openings with airborne contamination. A CFD study found a single sliding-door opening raises room contamination by about 2.1 CFU/m³ (Wang et al., 2019), and a multicentre motion-capture study associated door-opening frequency during surgery with particle and microbial counts (Birgand et al., 2019). The link to actual wound contamination is weaker — the evidence supports minimising openings and maintaining the pressure envelope, not banning door use.
A normal sliding door travels until it stops, leaving a floor gap and no compression on the edges — a designed-in leak. A hermetic door travels, then presses inward against a perimeter gasket and drops onto the floor, sealing all four edges. That is what allows the room to hold a pressure differential. Verified performance is expressed as an EN 12207 air-permeability class, not the word "hermetic".
The target comes from the ventilation standard adopted for the project — ASHRAE 170 or DIN 1946-4 — and the MEP designer converts it into a room differential. The door's job is to hold that differential with the AHU running. State it as a requirement and verify it at commissioning: room reaches design pressure, door closed, and recovers after being opened.
Single motor is the popular, economical configuration for standard-weight leaves and covers most theatre and cleanroom doors — on ICARELIFE doors it closes with a 5 mm inward press and a 5 mm drop. Duo motor earns its premium when the leaf is heavy or lead-lined, or where the compression stroke of a wide leaf needs to stay square: two synchronised drives share the load and close with 15 mm inward and a 25 mm drop. Travel values vary between suppliers — confirm the motor rating against the actual leaf mass.
It must remain openable by hand. ICARELIFE states a manual opening force of approximately 5 N — about half a kilogram — so staff can move a patient through without waiting for maintenance. Verify on site with the door in its failed state, not from the datasheet.
Almost always floor tolerance. The drop is a fixed travel; a high or unlevel floor at the threshold stops the seal contacting. Put the floor tolerance in the door package, require recess dimensions before the floor is poured, and test gasket contact at the threshold during commissioning.
11 · References
Third-party findings cited in this guide, with links to the publisher or database record. Study figures were re-verified against these sources in November 2026.
- Wang C., Holmberg S., Sadrizadeh S. (2019). Impact of door opening on the risk of surgical site infections in an operating room with mixing ventilation. Indoor and Built Environment, 30(2), 166–179. journals.sagepub.com/doi/10.1177/1420326X19888276
- Birgand G., Azevedo-Coste C., Rukly S., et al. (2019). Motion-capture system to assess intraoperative staff movements and door openings: impact on surrogates of the infectious risk in surgery. Infection Control & Hospital Epidemiology, 40(5), 566–573. pubmed.ncbi.nlm.nih.gov/30857569
- Sadrizadeh S., Aghili A., Ekberg L., Tammelin B. (2018). Sliding and hinged single-door opening — comparison of the effect on operating room ventilation. American Journal of Infection Control. pubmed.ncbi.nlm.nih.gov/29526441
- ASHRAE / ASHE. ANSI/ASHRAE/ASHE Standard 170, Ventilation of Health Care Facilities — operating room requirements, Table 7.1. ashrae.org — healthcare standards
- AORN. Guidelines for Perioperative Practice — sterile technique evidence review (door openings and airborne microbial counts). aorn.org
- CEN. EN 12207, Fenestration — Air permeability classification of door assemblies. cen.eu
ICARELIFE — Hospital Doors & Modular Theatres
Specify the Door With the Wall It Sits In
ICARELIFE supplies single and duo-motor hermetic sliding doors, magnetic and swing variants, radiation-shielded leaves, and the modular wall systems they are set into. Send the room schedule and the technical team will return a door schedule with handing, clear openings and interface drawings.