Do Not Build a Modular Operating Theater Until You Read This
Most OR sizing errors happen before a single wall panel is ordered. This guide covers minimum room size requirements by procedure type, international standard, and region — so your project passes compliance the first time.
- General OR minimum: 37.2 sqm (400 sq ft) — FGI Guidelines, widely referenced
- Specialty ORs (cardiac, ortho, neuro): 55.7 sqm (600 sq ft) minimum — per FGI Guidelines
- Hybrid OR: 55.7–75 sqm with a minimum 6.1m (20 ft) clear dimension — per FGI 2022
- Minor surgery / endoscopy suites: 20–28 sqm — under outpatient facility codes
- Clean zone area ≠ net room area — always confirm which figure is quoted before comparing to a standard
Why Operating Room Size Requirements Matter
OR floor area is not an aesthetic decision. It directly affects surgical team workflow, infection control, equipment placement, and regulatory approval for the entire facility.
An undersized operating room creates cascading problems. Sterile and non-sterile zones overlap. Equipment cannot be repositioned during a procedure. Laminar flow ceiling coverage cannot meet ISO Class 5 requirements over the surgical field. In the worst cases, hospitals fail accreditation inspections after construction is already complete.
For contractors and planners, understanding operating room size requirements before the architectural stage prevents expensive rework. For consultants evaluating a submitted design, knowing which standard applies determines whether a 29 sqm room is compliant or not.
Infection Control
Adequate clearance between the sterile field and room walls reduces contamination risk from traffic and turbulence.
Equipment Clearance
Anesthesia booms, C-arms, surgical lights, and robotic arms all require defined movement radius documented in OEM specs.
Accreditation
JCI, KARS, and MOH inspections verify room dimensions against the applicable standard at time of application.
HVAC Coverage
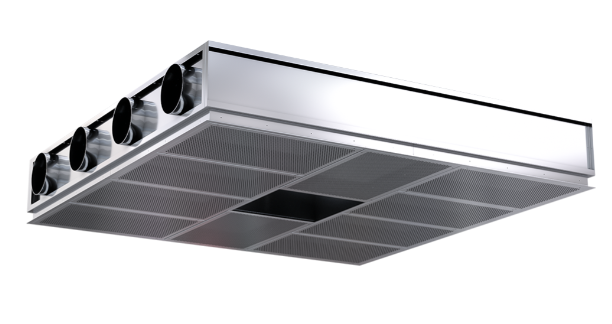
Laminar flow ceiling size and position are calculated relative to OR floor area. An undersized room cannot achieve compliant airflow.
Clean Area vs Total Room Area: Understanding the Difference
The most common source of confusion in OR drawings is whether a stated area figure refers to the clean zone, the internal room area, or the total footprint including ancillary zones.
When a drawing states a specific area value, it is critical to confirm which boundary was used for the calculation before comparing against any standard.
| Measurement Type | What It Includes | Typical Use |
|---|---|---|
| Clean Zone Area | Area inside the laminar flow boundary; excludes wall thickness and transition zones | HVAC design, laminar flow sizing, ISO class compliance |
| Internal Room Area | Floor area inside finished wall surfaces; includes all functional zones within the OR envelope | Standard compliance comparison — most codes use this figure |
| Total Room Footprint | Outer wall to outer wall including panel thickness, scrub alcoves, and door zones | Structural planning, floor-level space allocation |
Scrub Area and Transfer Zones
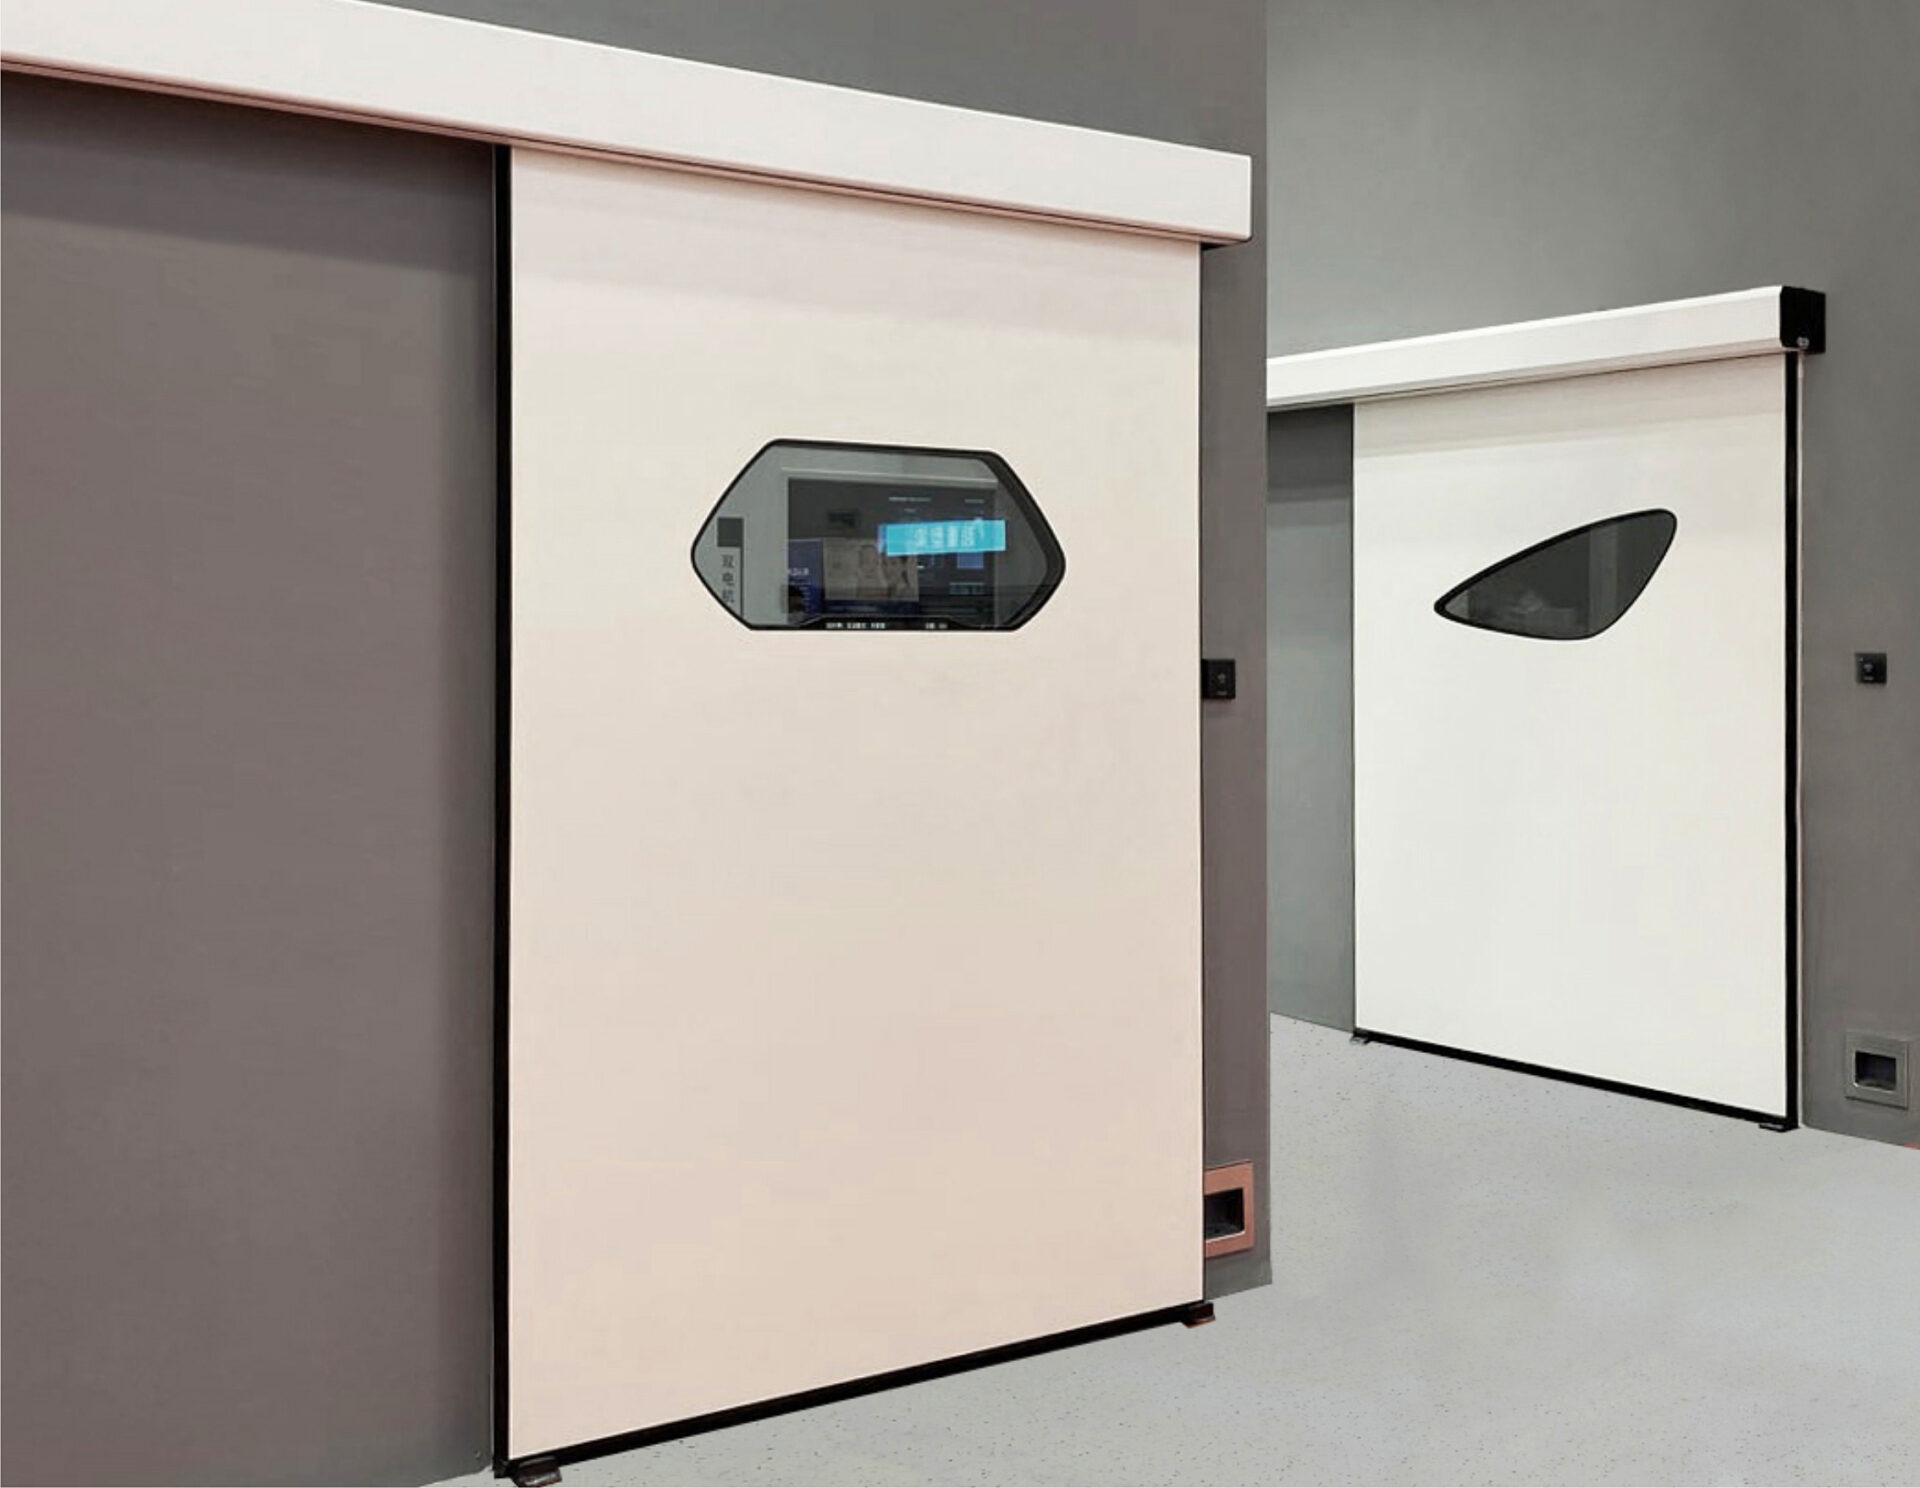
The scrub sink zone, instrument transfer area, and automatic sliding door threshold are typically located outside the main OR boundary. These areas may appear in a “total OR suite” area figure but should not be counted toward the OR room area minimum required by standards.
International Standards: OR Size Summary
Multiple frameworks publish guidance on operating room dimensions. The table below summarises the minimum net floor area for a standard general OR under each. Note that ASHRAE 170 governs ventilation only — room floor area minimums are set by FGI Guidelines.
| Standard / Authority | Region | General OR Min. | Specialty OR | Notes & Source |
|---|---|---|---|---|
| FGI Guidelines | USA (global reference) | 37.2 sqm (400 sq ft) | 55.7 sqm (600 sq ft) | Primary authority for OR room sizes. ASHRAE 170 referenced for ventilation compliance only. Source: fgiguidelines.org |
| ASHRAE 170 | USA / Global | No room size minimum | No room size minimum | Ventilation standard only — covers ACH, filtration, pressure, humidity, temperature. Does NOT specify floor area. Source: ashrae.org |
| HBN 26 / HTM 03-01 | United Kingdom | 42–62 sqm | 62+ sqm | NHS HBN 26-compliant standard OR builds are 62 sqm with 3m ceiling height. Source: moduleco.com / england.nhs.uk |
| DIN 13080 | Germany | Classification standard only | — | Classifies hospital functional areas — does NOT specify OR room dimensions. OR sizing governed by state hospital construction ordinances (Krankenhausbauverordnung). Source: dinmedia.de |
| ISO 14644 | Global | No area minimum | No area minimum | Governs air cleanliness classification (ISO Class 5–8), not floor area. Source: iso.org |
| JCI (accreditation) | Global | Defers to local standard | — | Verifies compliance with the applicable national code at time of application. Source: jointcommissioninternational.org |
Operating Room Size by Procedure Type
The required floor area increases with the complexity and equipment load of the procedure. A room sized for general surgery is not adequate for cardiac or hybrid procedures.
| OR Type | Typical Net Area | Key Space Driver | Laminar Flow Ceiling |
|---|---|---|---|
| Minor Surgery / Procedure Room | 20–25 sqm | Limited equipment, no boom | Not required / optional |
| Endoscopy / Day Surgery | 23.7–25.1 sqm | Endoscopy tower, recovery bay | Optional depending on procedure |
| General Surgery OR | 37.2 sqm min. (400 sq ft) | Surgical table, anesthesia boom, scrub table | 1.8×2.8m to 2.4×3.6m typical |
| Orthopedic / Trauma OR | 55.7 sqm min. (600 sq ft) | C-arm, traction table, implant storage | 2.4×3.6m minimum recommended |
| Neurosurgery OR | 55.7 sqm min. (600 sq ft) | Microscope, navigation system, neuro table | 2.4×3.6m to 3.0×3.6m |
| Cardiac / Vascular OR | 55.7 sqm min. (600 sq ft) | Bypass machine, perfusion team, multiple booms | 3.0×3.6m minimum |
| Hybrid OR | 55.7 sqm min. — 75 sqm typical | Fixed imaging system, lead shielding | 3.0×4.8m or custom |
| Robotic Surgery OR | 55.7–65 sqm | Robotic system footprint + docking clearance | 3.0×3.6m minimum |
Source: FGI Guidelines for Design and Construction of Hospitals — fgiguidelines.org | Outpatient figures: 255–270 sq ft per FGI outpatient chapter

ICARELIFE Modular Operating Theater System
Prefabricated modular OR systems sized to your procedure type — from 25 sqm procedure rooms to 65 sqm hybrid OR configurations. Designed to meet ASHRAE 170, HBN 26, and local code simultaneously.
Regional Standards: Southeast Asia, Gulf, and Europe
While FGI Guidelines set 37.2 sqm (400 sq ft) as the global reference minimum, regional codes introduce local variations that directly affect compliance on hospital projects in these markets.
Southeast Asia
| Country | Governing Document | General OR Min. | Key Notes |
|---|---|---|---|
| Indonesia | Permenkes 24/2016 + SNI | 36 sqm (main OR) | Confirmed minimum 36 sqm for main OR. Class B/C hospitals may use smaller dimensions. KARS accreditation applies FGI Guidelines as functional reference. Source: bangunrumahsakit.com |
| Philippines | DOH AO 2012-0012 | ~25–36 sqm | Advisory estimate — verify against current DOH AO. Minimum 25 sqm cited for government hospitals; JCI-accredited facilities apply FGI Guidelines as reference. |
| Thailand | Ministry of Public Health guidelines | ~36 sqm | Advisory estimate — verify against current MOPH circular. HA (Hospital Accreditation Thailand) references international standards including FGI Guidelines. |
| Vietnam | QCVN / Ministry of Construction | ~30–36 sqm | Advisory estimate. Older hospital stock may be smaller; new builds follow international guidance. |
| Malaysia | MOH Design Guidelines | ~36 sqm | Advisory estimate. Government hospital design standards reference HBN 26; confirm against current MOH circular. |
Gulf Region (GCC)
| Country | Governing Body | General OR Min. | Key Notes |
|---|---|---|---|
| Saudi Arabia | MOH / CBAHI | ~36–45 sqm | Advisory estimate. CBAHI-accredited hospitals typically require 40+ sqm; FGI Guidelines and ASHRAE 170 (ventilation) referenced in project specifications. |
| UAE | DHA (Dubai) / DOH (Abu Dhabi) | ~37.2 sqm | Advisory estimate. DHA guidelines reference FGI Guidelines for room sizing and ASHRAE 170 for ventilation; specialty ORs require 55.7 sqm+. |
| Qatar | MOPH | ~37.2 sqm | Advisory estimate. JCI-aligned; FGI Guidelines is standard reference for new hospital projects. |
Europe
| Country | Standard / Guidance | General OR Min. | Key Notes |
|---|---|---|---|
| Germany | Krankenhausbauverordnung (state ordinances) | ~36 sqm | Advisory estimate. DIN 13080 classifies hospital areas but does NOT specify OR room sizes. Actual minimums are set by state-level hospital construction ordinances. Verify against relevant state regulation. |
| United Kingdom | HBN 26 / HTM 03-01 | 42–62 sqm | HBN 26-compliant standard OR builds are 62 sqm with 3m ceiling height and integral scrub. Source: moduleco.com / england.nhs.uk |
| Poland | Dz.U. Regulation on hospital facilities | ~36 sqm | Advisory estimate. National regulation; specialty ORs 42 sqm+; EU harmonisation ongoing. |
| Netherlands / Scandinavia | National building codes | 36–40 sqm | Advisory estimate. Among the most stringent in Europe; often 40+ sqm for general OR in new builds. |
Common OR Sizing Mistakes in Hospital Projects
Most sizing errors are avoidable. They typically originate from unclear drawing conventions, early-stage compromises, or misapplication of standards across regions.
- Quoting clean zone area as room area: The laminar flow boundary does not equal the room boundary. These are different measurements and must not be used interchangeably in compliance documentation.
- Omitting transition zones from the total footprint: The door alcove and transfer zone near the automatic sliding door add 4–6 sqm to the total room footprint. Failing to account for this understates the actual available area.
- Applying the wrong standard: Using Indonesian Permenkes Class C minimums (25 sqm) for a hospital seeking KARS Class A accreditation or JCI recognition leads to mandatory redesign.
- Undersizing for unconfirmed equipment: A room designed as “general surgery” may later be assigned for orthopedic or robotic procedures. Without buffer area, the room cannot accommodate the actual equipment list.
- Ignoring clear dimension requirements: FGI Guidelines specify a minimum clear dimension of 6.1m (20 ft) for hospital-based ORs — in addition to the area minimum. A room meeting the area minimum with an irregular shape may still fail if no dimension reaches 6.1m. Source: hfmmagazine.com
How ICARELIFE Approaches OR Sizing
As a system integrator supplying modular OR infrastructure to contractors and hospitals across Southeast Asia, the Gulf, and Europe, ICARELIFE uses a multi-standard sizing framework on every project.
At the start of each project, ICARELIFE reviews the applicable national code, the target accreditation body, and the confirmed equipment list. This determines the binding minimum area and the practical required area — which are often different numbers.
- 1Identify the applicable national standard for the project country
- 2Confirm the target accreditation (JCI, KARS, CBAHI, MOH, etc.) and its reference standard
- 3Review the confirmed equipment list — especially boom systems, imaging, and robotic units
- 4Calculate required laminar flow ceiling area based on procedure type and ISO class target
- 5Define three area figures separately: clean zone / net internal / total footprint
- 6Validate final dimensions against FGI Guidelines as the global benchmark for room sizes, and ASHRAE 170 for ventilation compliance — these are two separate documents covering different requirements

This approach prevents compliance surprises during the accreditation stage and ensures the modular system supplied matches both the architectural drawing and the clinical requirement.
Frequently Asked Questions
The most widely referenced minimum for a hospital-based general OR is 37.2 sqm (400 sq ft) per the FGI Guidelines for Design and Construction of Hospitals (Source: fgiguidelines.org). Specialty ORs require a minimum of 55.7 sqm (600 sq ft) under the same framework. UK HBN 26-compliant ORs are built at 42–62 sqm in practice. Regional codes in Southeast Asia may permit smaller rooms (25–36 sqm) for lower-class hospitals or minor procedure rooms.
A 29 sqm OR is below the 37.2 sqm (400 sq ft) minimum set by FGI Guidelines for hospital-based general ORs (Source: fgiguidelines.org). It may be acceptable under some regional codes for minor procedures or outpatient day surgery. For a standard general OR in a facility seeking JCI, KARS Class A, or CBAHI accreditation, a 29 sqm room is likely to be flagged for non-compliance. Also note that the clean zone area shown on drawings is typically smaller than the total net internal room area — always confirm which figure is being quoted before comparing against a standard.
The clean zone area refers to the floor area covered by the laminar flow ceiling — the ISO Class 5 zone above the surgical table, typically 3.6×2.4m to 3.6×3.0m. The net OR room area is the total floor area inside the finished walls, including all circulation space, equipment zones, and door transition areas. Standards specify minimums for the net room area, not the clean zone. On a typical OR drawing, the net room area is significantly larger than the clean zone area.
Per FGI Guidelines 2022, a hybrid OR requires a minimum clear floor area of 55.7 sqm (600 sq ft) with a 6.1m (20 ft) minimum clear dimension (Source: fgiguidelines.org/application-guidance). In practice, rooms integrating fixed ceiling-mounted imaging run 65–75 sqm depending on the imaging system footprint, ceiling suspension structure, lead shielding requirements, and number of clinical workstations. Equipment vendors (Siemens, Philips, GE) publish room planning guides with minimum area and ceiling height requirements that must be incorporated into the architectural brief.
ASHRAE 170 is a US ventilation standard covering ACH, filtration, pressure, humidity, and temperature. It is widely cited in international hospital tender documents but does not specify room floor areas — those come from FGI Guidelines (Source: fgiguidelines.org). In the Gulf, Southeast Asia, and parts of Eastern Europe, both ASHRAE 170 and FGI Guidelines are referenced together in project specifications. When reviewing a tender, confirm whether ASHRAE 170 is cited for ventilation requirements (correct) or room sizes (incorrect attribution).
FGI Guidelines specify a minimum clear dimension of 6.1m (20 ft) for hospital-based general ORs — in addition to the 37.2 sqm area minimum (Source: hfmmagazine.com — FGI Guidelines reference). This ensures adequate clearance for the surgical table, anesthesia work zone, two lateral equipment zones, and traffic corridors on both sides. A room meeting the area minimum but with no dimension reaching 6.1m may not satisfy the guidelines.
Permenkes No. 24 of 2016 specifies a minimum of 36 sqm for the main operating room in Indonesian hospitals (Source: bangunrumahsakit.com). Class C and D hospitals may use smaller dimensions. In practice, KARS-accredited hospitals and those pursuing JCI apply FGI Guidelines as the functional benchmark for room sizing. Contractors should verify the applicable hospital class and target accreditation before finalising OR dimensions.
- 01 Modular Operating Room Design: A Complete Guide for Contractors Pillar
- 02 Laminar Flow Ceiling in the OR: Sizing, Standards, and Selection Technical
- 03 Negative Pressure Operating Rooms: When and How to Specify HVAC
- 04 Hermetic Doors for Operating Rooms: Specification Guide Doors
- 05 OR Wall Panel Systems: Corian vs Stainless vs HPL Compared Finishes
Need OR Room Size Guidance for a Specific Project?
ICARELIFE provides technical review of OR floor plans against applicable standards — including ASHRAE 170, HBN 26, and regional codes. Submit your project details for a compliance assessment.