Hospitals need surgical capacity faster than conventional construction can deliver it. A modular operating theater solves this: a factory-engineered room — walls, ceiling, doors, airflow, controls, and utilities built as one coordinated system — installed on site in weeks instead of months.
Whether you are planning a new hospital wing, refurbishing aging operating rooms, or evaluating modular OT suppliers for a tender, this is the overview page. Use the section links to go deeper where you need to.
1. What is a modular operating theater?
A modular operating theater is an operating room built from prefabricated, factory-finished components — interlocking wall panels, integrated ceiling systems, hermetic doors, and pre-configured mechanical and electrical services — assembled on site inside an existing building shell.
The difference from conventional construction is where the work happens. In a traditional OR, everything is built on site: blockwork walls, plastering, painting, ductwork, and room fit-out, sequenced through multiple trades and exposed to site conditions. In a modular OR, the room is engineered as a product: components arrive factory-finished, dimensioned to each other, and are assembled in a controlled sequence.
Three characteristics define the approach:
Factory engineering
Wall panels, ceiling modules, and door frames are manufactured to project drawings, so interfaces between components are resolved at the factory, not on site.
System integration
Ventilation, medical gas, electrical, and control systems are designed against the same room envelope — which is what makes air-tightness and pressure control achievable.
Demountability
Panels are screwed to tracking, not bonded — so layouts can be reconfigured and rooms extended with far less demolition than conventional construction. (Full room relocation is possible but rarely economical; see the FAQ.)
2. Core components of a modular operating theater
A complete modular OT is a set of interdependent systems. Each component must be compatible with the others for the room to achieve its specified performance.
Room envelope
- Modular wall panels — steel or HPL-faced, antibacterial finish, coved radius trim at joints and corners
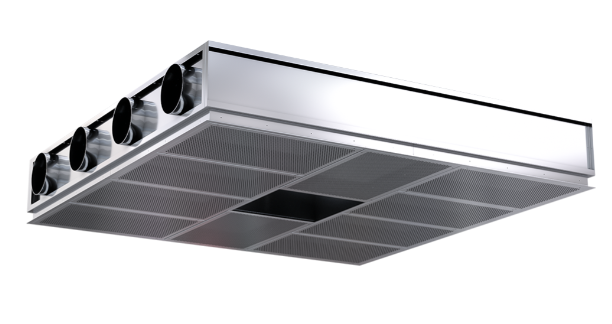
- Modular ceiling system — integrated with the laminar airflow module, surgical light mounts, and equipment pendants
- Conductive flooring — seamless vinyl, anti-static and chemical-resistant
Air and climate
- Air handling unit (AHU) — sized for the required air changes per hour (typically 20+ ACH; more for ultra-clean rooms)
- HEPA filtration — terminal filtration in the laminar ceiling or canopy
- Laminar airflow ceiling — unidirectional filtered airflow over the surgical field
- Pressure control — positive pressure cascade, monitored and alarmed
Access and control
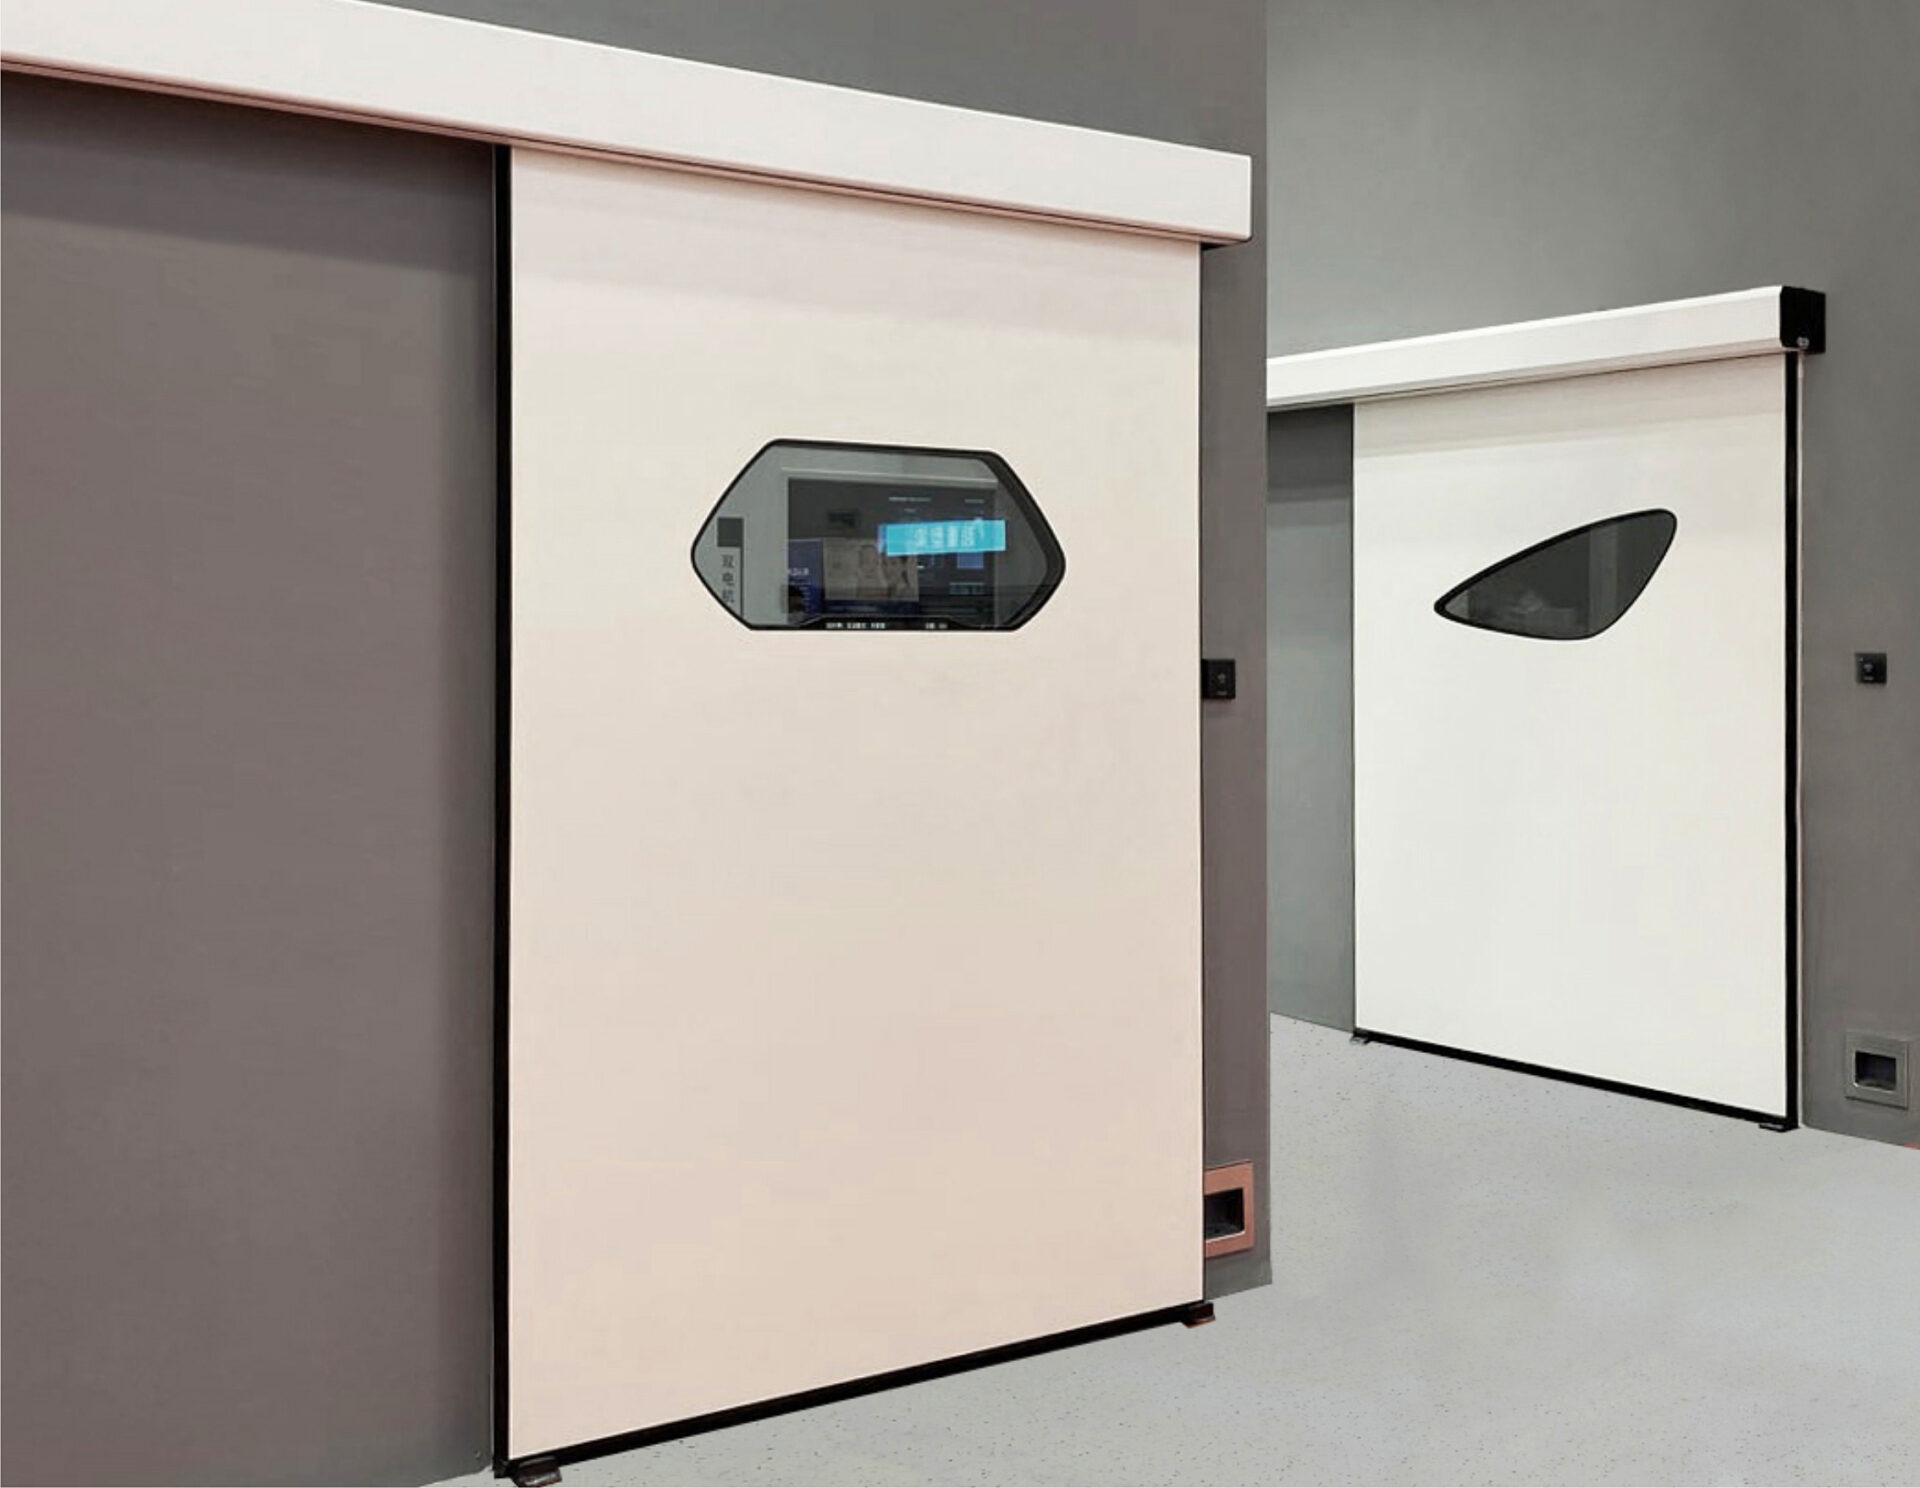
- Hermetic sliding doors — motorized, air-tight sealing to maintain pressure differentials
- Surgical control panel — central touchscreen for temperature, humidity, pressure, lighting, timers, and gas alarms
- Viewing windows — double-glazed, flush-mounted
Utilities and fixtures
- Medical gas outlets — oxygen, medical air, vacuum, nitrous oxide, nitrogen
- Isolated power and UPS — IT isolation transformers for the surgical circuit
- Medical pendants — ceiling-mounted equipment and service arms
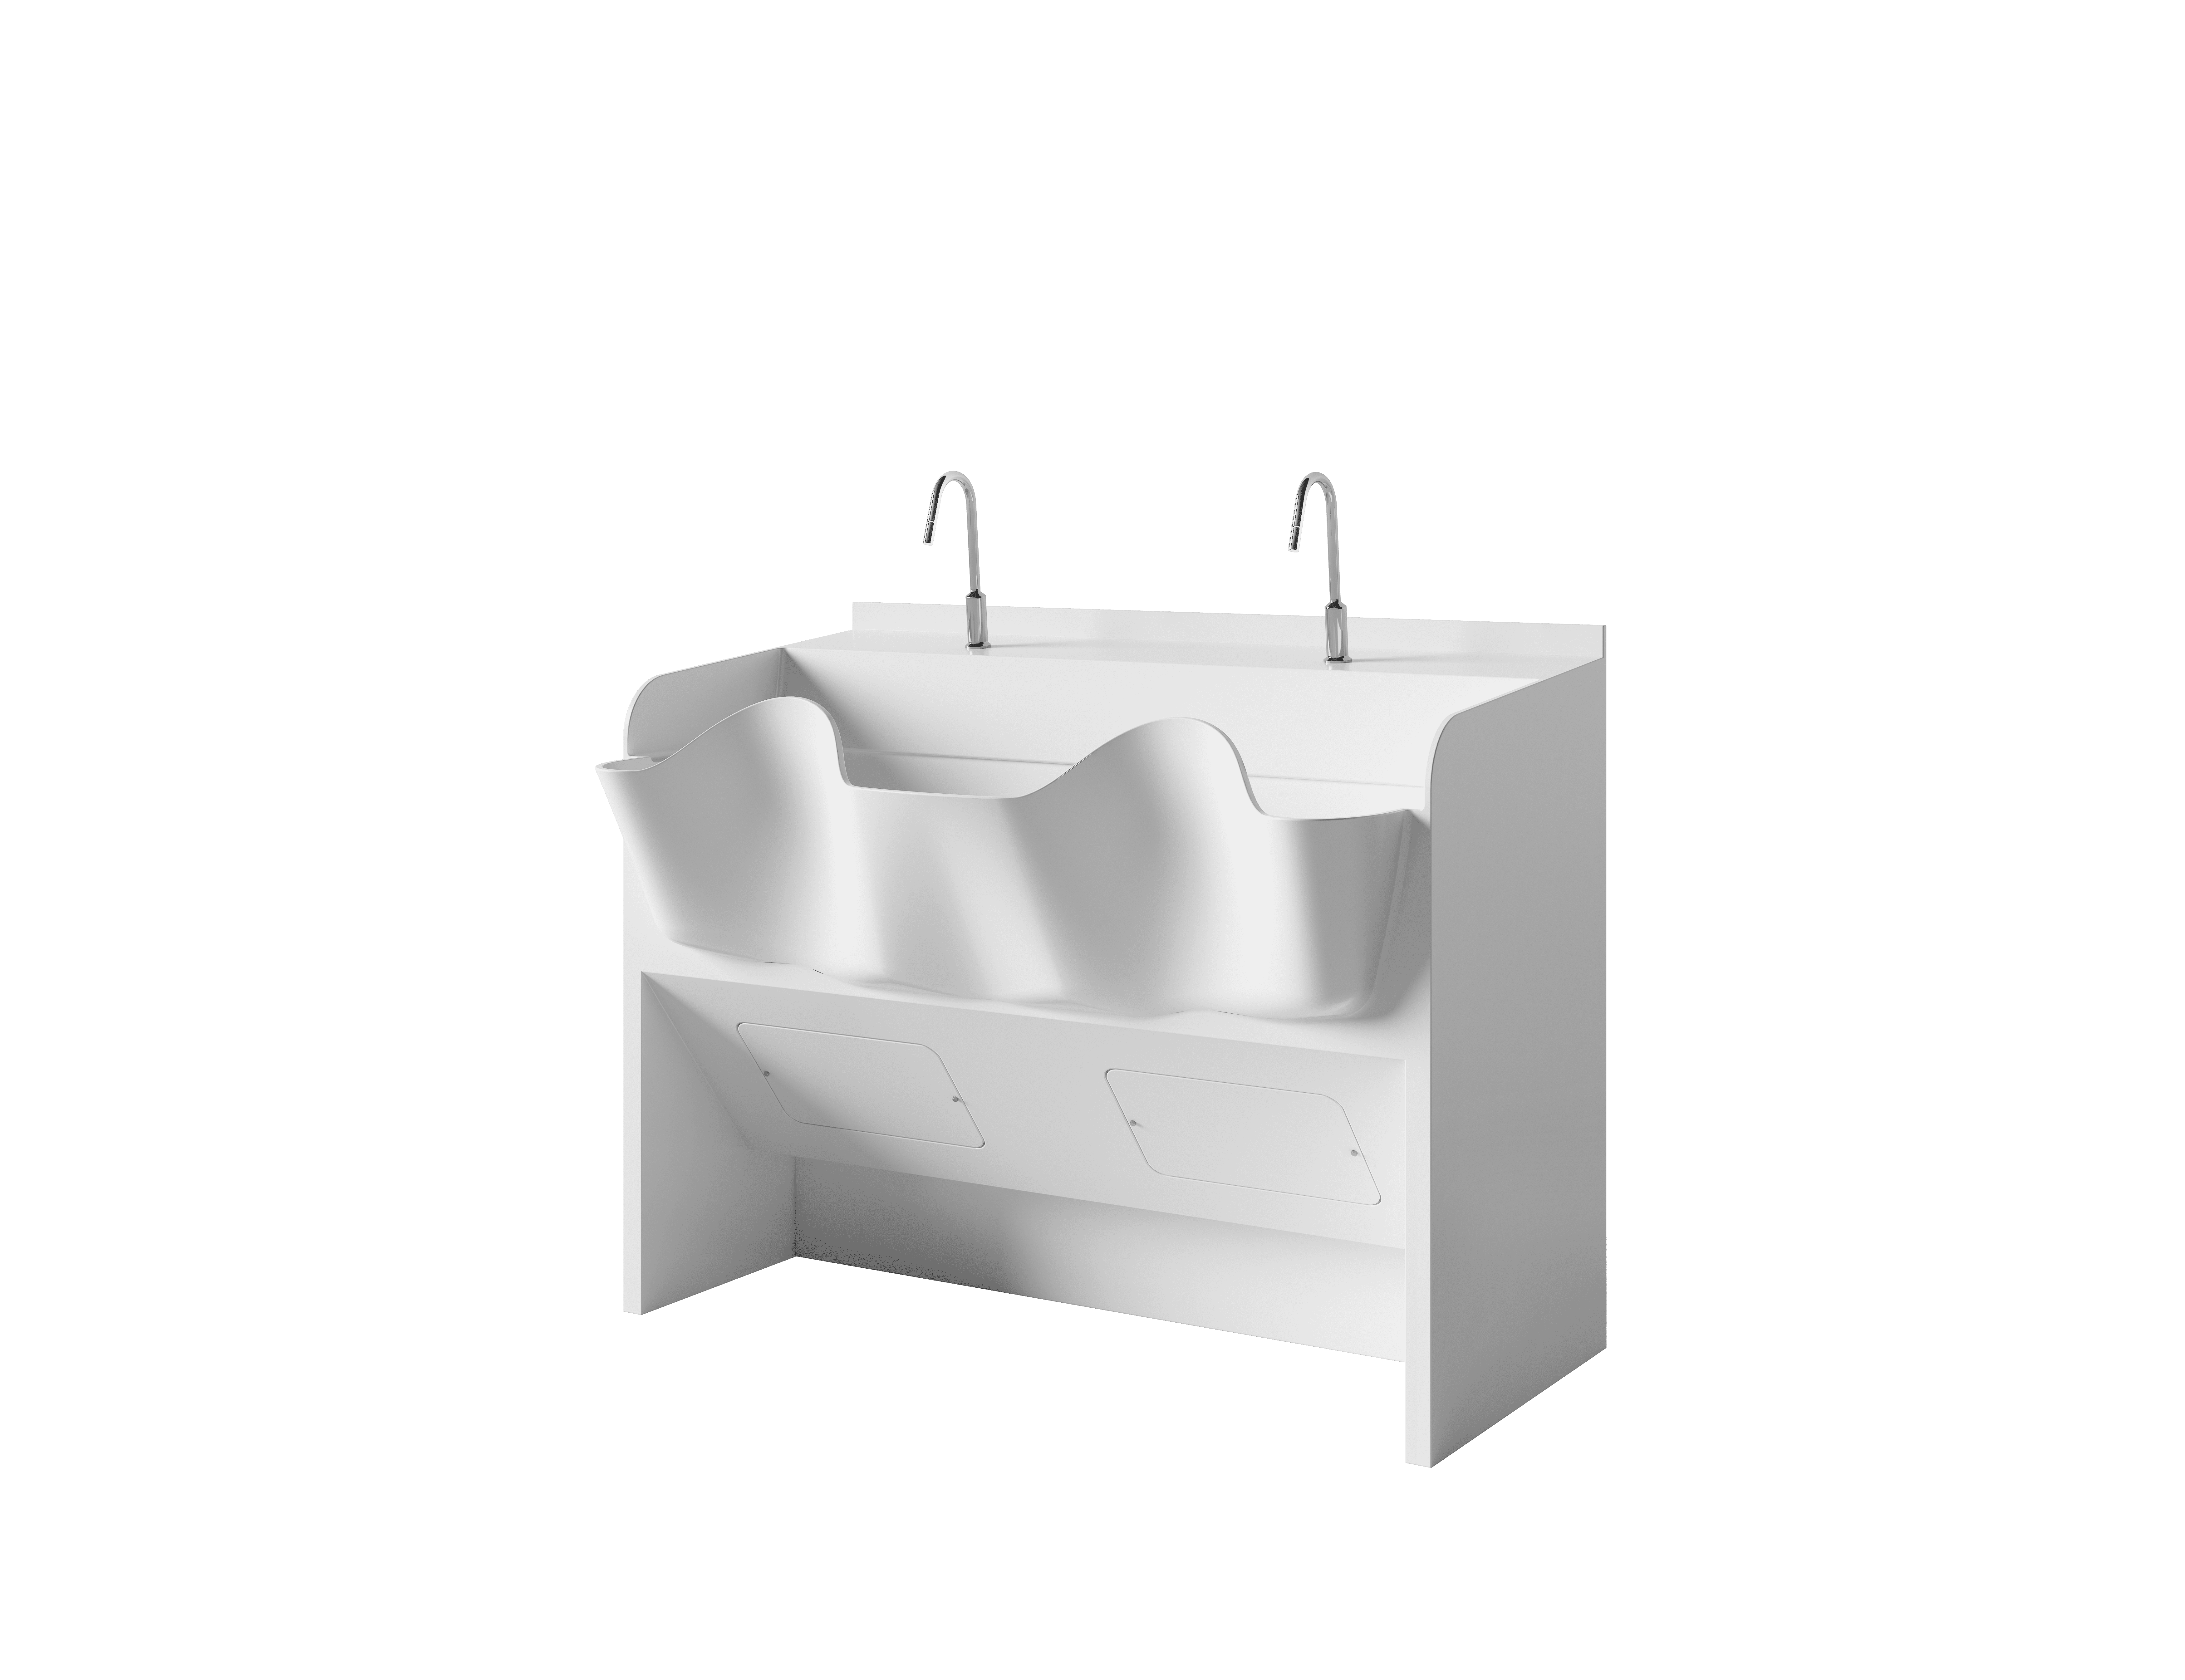
- Cabinets and scrub sink — flush-mounted stainless or solid-surface storage; hands-free scrub station
3. Standards and compliance
A modular operating theater is a regulated environment. Before a new OR can be commissioned, it must demonstrate compliance with the standards referenced by the local health authority and the hospital's accreditation body.
| Standard | Scope | What it governs |
|---|---|---|
| ISO 14644 | Cleanroom classification | Airborne particle classes; modular ORs typically target ISO Class 5–7 at the surgical field |
| ASHRAE 170 | Healthcare ventilation (US) | Air change rates, temperature, humidity, pressure relationships |
| DIN 1946-4 | OR ventilation (Germany) | Ventilation requirements widely referenced across Europe and the Middle East |
| HTM 03-01 | Healthcare ventilation (UK) | Air quality, filtration, and pressure control for healthcare premises |
| NABH | Hospital accreditation (India) | OT design, infection control, and facility standards |
Why this matters at project level:
- Regulatory approval depends on demonstrating compliance before commissioning
- Accreditation bodies (NABH, JCI, and equivalents) inspect OR ventilation and infection control
- Validation testing — HEPA integrity, pressure differentials, and air change rates must be measured and documented after installation
- Tender compliance — specifications written around one standard family may not map directly onto another
Applicable standards vary by country and project. Always confirm the referenced standards with the local authority and project specification before finalizing the room design. For an example of how a national code structures these requirements, see our guide to China's GB 50333 clean operating department code, and for the full mapping of standard families to project regions, see the modular operating theater standards guide.
4. Ventilation and airflow design
Ventilation is what makes an operating theater a cleanroom — for the full engineering picture, see our modular operating theater ventilation design guide. Three parameters do most of the work:
Air cleanliness
Supply air passes through HEPA filtration (99.97% efficiency at 0.3 microns) and enters the room through a laminar ceiling that delivers unidirectional airflow over the surgical field, displacing airborne particles away from the wound site.
Air change rate
Standard ORs are typically designed for 20+ air changes per hour; ultra-clean rooms for implant and high-risk surgery run higher. The AHU must be sized for room volume, filtration losses, and target class — not just cooling load, which is the most common sizing error.
Pressure cascade
The OR is held at positive pressure relative to adjoining spaces (typically 15 Pa), with prep rooms and corridors stepped down in sequence. This is only achievable if the room envelope is genuinely air-tight — which is why hermetic doors and sealed panel joints are structural to the design, not accessories.
Related design questions — return air grille placement, humidity control, negative-pressure isolation rooms, and AHU selection — each have their own trade-offs. See our guides on OR HVAC system design, choosing an AHU for operating theaters, and humidity control in operating rooms.
5. Modular vs traditional construction
The choice between modular and conventional OR construction is a trade-off between speed, predictability, and lifecycle flexibility.
| Factor | Modular OR | Traditional build |
|---|---|---|
| On-site time | Weeks — factory-finished components, controlled assembly | Months — multiple trades sequenced on site |
| Schedule predictability | High — factory production decoupled from site conditions | Exposed to weather, trade availability, rework |
| Quality control | Factory QC on panels, doors, and ceiling before shipping | Site-dependent workmanship |
| Cost control | Fixed-scope BOQ; surprises surface at engineering stage, not on site | Variation orders common once rooms open up |
| Future flexibility | Demountable panels allow reconfiguration or extension with limited demolition | Renovation means demolition |
| Initial structure | Requires a suitable building shell and coordinated services | Everything built from the slab up |
Modular construction compresses on-site time significantly because the room arrives factory-finished and dimensioned to itself. The approach shifts project risk from the site to the engineering stage — which is exactly where it is cheapest to fix.
For a cost-level comparison including lifecycle framing, see modular vs traditional operating theater costs.
6. What a modular operating theater costs
Modular OR pricing is driven by room size, cleanliness class, material specification, and equipment configuration — not by a single room rate. A credible number requires a bill of quantities against a defined scope, but the drivers are predictable:
- Room size — a standard OR (40–50 m²) versus a large or hybrid room (60–80 m²+) changes panel area, ceiling area, and AHU capacity
- Cleanliness class — ISO Class 5 ultra-clean requires more filtration and higher air change rates than Class 7
- Panel material — electro-galvanized steel, stainless, or HPL facing, and panel thickness
- Door specification — automatic hermetic sliding versus manual; single or dual motor
- AHU capacity — tonnage, filtration stages, energy recovery
- Control panel grade — basic digital panel versus touchscreen TCP with BMS integration
- Pendants and surgical lighting — ceiling-mounted multi-arm systems are a significant line item
- Logistics — shipping terms, import duties, and local installation labor
Configuration tiers. Most projects fall into three tiers: a basic shell-plus-standard-AHU configuration for ASC and district hospital use; a full standard OR with laminar flow, control panel, gas, and electrical for general hospital use; and a premium or hybrid specification with reinforced structure and imaging integration.
Total cost of ownership. Modular ORs compare favorably over a 10–15 year horizon: demountable panels allow reconfiguration without demolition, and factory-standardized components simplify maintenance and spare parts.
7. Installation: from layout to commissioned OR
A modular OR project runs through five defined stages:
- Layout review — the architectural layout is checked against airflow, zoning, and workflow requirements before anything is manufactured
- Engineering and BOQ — shop drawings, utility matrix, and a line-item bill of quantities for tender or purchase order
- Factory production — panels, doors, and ceiling manufactured with QC reporting; third-party inspection at the factory is normal practice
- Delivery to site — room-by-room labelled packing, shipped to the project's agreed terms
- Installation and commissioning — local team assembles under supplier supervision; HEPA integrity, pressure differentials, air change rates, and electrical safety are tested and documented at handover
Site readiness determines the schedule more than anything else: structural openings, power, and mechanical rough-in must be complete before panels arrive. Installation itself is fast — a single theater is typically operational in weeks after site preparation, not months.
For the detailed process, see the complete modular operating room installation guide, and the installation tools guide for on-site preparation.
8. How to choose a modular OT supplier
Most supplier problems show up after delivery, not before — which is why the evaluation process matters more than the brochure. These are the criteria that separate a project partner from a transactional vendor; the complete framework, including an RFP checklist, is in our guide on how to choose a modular operating theater supplier:
Engineering capability
Can the supplier produce the design drawings, airflow calculations, and compliance documentation your tender requires — or only a catalogue? Ask for a sample shop drawing and submittal package.
Manufacturing control
Does the supplier manufacture the panels, doors, and ceiling, or assemble third-party components? Who owns the interface between systems if something does not seal?
References in your market
Delivered installations in countries with similar standards and approval regimes matter more than total global volume. Ask for projects comparable to yours in size and class.
Validation support
Will the supplier provide HEPA testing, pressure commissioning, and air change verification documentation, or does the contractor absorb that?
After-sales reality
Spare parts availability (filters, door motors, control components), warranty terms with response commitments, and whether remote diagnostics are possible on the control panel.
Commercial transparency
A line-item BOQ with itemized specifications, clear currency and Incoterms, and milestone payment terms. Vague lump sums are where scope disputes are born.
For supplier market structure and solution models, see our global survey of modular OT players and solution models. For a contrarian checklist of when a modular OR is the wrong answer, read why you should not build a modular operating theater.
9. Smart operating theaters
The control layer of a modular OR is increasingly digital. A smart operating theater integrates the room's systems — environment, lighting, medical gas alarms, audio-video routing, and equipment — on one platform instead of a wall of isolated switches and gauges.
What this looks like in practice:
- Integrated control panels — one touchscreen managing temperature, humidity, pressure, lighting, timers, and alarms, with data logging for compliance
- AV and telemedicine routing — surgical recording, live broadcast for teaching, and remote consultation without external racks
- Connected equipment — pendants, surgical lights, and HVAC reporting status to a central monitoring or BMS platform
- Data — room utilization, environmental history, and alarm logs becoming part of hospital operations rather than paper records
The integration work is significantly easier when the room is modular: the control platform can be pre-configured against the supplied HVAC, lighting, and gas systems before shipping, rather than retro-fitted to whatever each trade installed.
For the full picture, see our guide to the digital integrated operating room.
10. Special formats: hybrid ORs and ambulatory surgical centers
Hybrid operating rooms
Hybrid ORs combine surgery with advanced imaging (DSA, CT, MRI) in one room. They are larger (60–80 m²), need reinforced ceiling structures and radiation-shielded panels, and require close coordination between imaging equipment, structural loads, and ventilation. Modular construction suits hybrid ORs precisely because the shielding, structure, and ceiling integration can be factory-engineered — but the engineering burden is higher, and early imaging-vendor coordination is essential. For the build-side perspective, see the hybrid operating room design guide.
Ambulatory surgical centers and day-surgery facilities
These are among the fastest-growing settings for modular ORs. In the US regulatory context these are licensed as ASCs; in other markets the equivalents are day-surgery or short-stay surgical centers — and they share the same requirement: compliant surgical environments at lower capital cost and faster deployment than a hospital build. They need compact standardized rooms, operational in weeks, with layouts that repeat across sites. The economics of modular construction align closely with how these facilities are financed and scaled: standardized design reduces planning and approval time, and additional rooms are added as volume grows. For the dedicated guide, see modular operating rooms for ambulatory surgical centers.
11. Frequently asked questions
What is a modular operating theater?
A modular operating theater is an operating room built from factory-finished components — interlocking wall panels, integrated ceiling, hermetic doors, and pre-configured mechanical and electrical systems — assembled on site inside an existing building shell.
How long does installation take?
A single theater is typically operational in weeks after site preparation, because components arrive factory-finished and dimensioned to each other. Total project time depends on layout review, factory production, and shipping.
Which standard applies to a modular OR?
It depends on the country and the tender. Commonly referenced: ISO 14644 (cleanroom classes), ASHRAE 170, DIN 1946-4, HTM 03-01, and NABH. Confirm referenced standards with the local health authority before design freeze.
Is a modular OR as safe as a conventionally built OR?
Yes — when engineered to the same class and validated on commissioning. The performance targets (particle class, air changes, pressure differentials) are identical; the difference is how the room achieves them.
Can a modular OR be relocated or expanded?
Partially. Panels are demountable, so rooms can be reconfigured or extended with limited demolition — a real advantage over conventional construction. Full relocation of a complete OR is possible in principle but rarely economical: the AHU, ducting, medical gas runs, and ceiling-mounted equipment are engineered for that room, and a relocated room must be fully re-validated. Expansion and reconfiguration are the realistic flexibility benefits; treat relocation as a last resort.
Do you supply a single OR, or only multi-theater projects?
Both. Single-theater refurbishments and multi-OR surgical complexes run through the same engineering process; multi-room projects benefit from shared logistics and supervision.