ICARELIFE — Technical Note
Automatic Rising Floor Threshold for Lead Shielding Doors
A passive, motor-free lifting ground channel that seals the bottom gap of sliding lead-lined doors — and when to specify it based on lead equivalent.
Quick Answer
- The automatic rising floor threshold is a passive mechanical seal for sliding lead shielding doors.
- It rises when the door closes and retracts flush when the door opens — no motor, no power supply.
- Typical practice : used at 2 mm Pb above, ~50% of projects at 3 mm, standard at 4 mm (in China Market).
What Is an Automatic Rising Floor Threshold?
The automatic rising floor threshold — also called an automatic lifting ground channel — is a passive mechanical sealing assembly recessed into a floor trench beneath a sliding lead shielding door. When the door closes, a full-length sealing profile rises out of the floor and locks into a prefabricated groove on the underside of the door leaf, fully sealing the clearance between the door bottom and the floor.
It requires no motor and no external power supply. Its purpose is to prevent ionizing radiation leakage through the bottom door gap and to improve the airtightness of the shielded room.

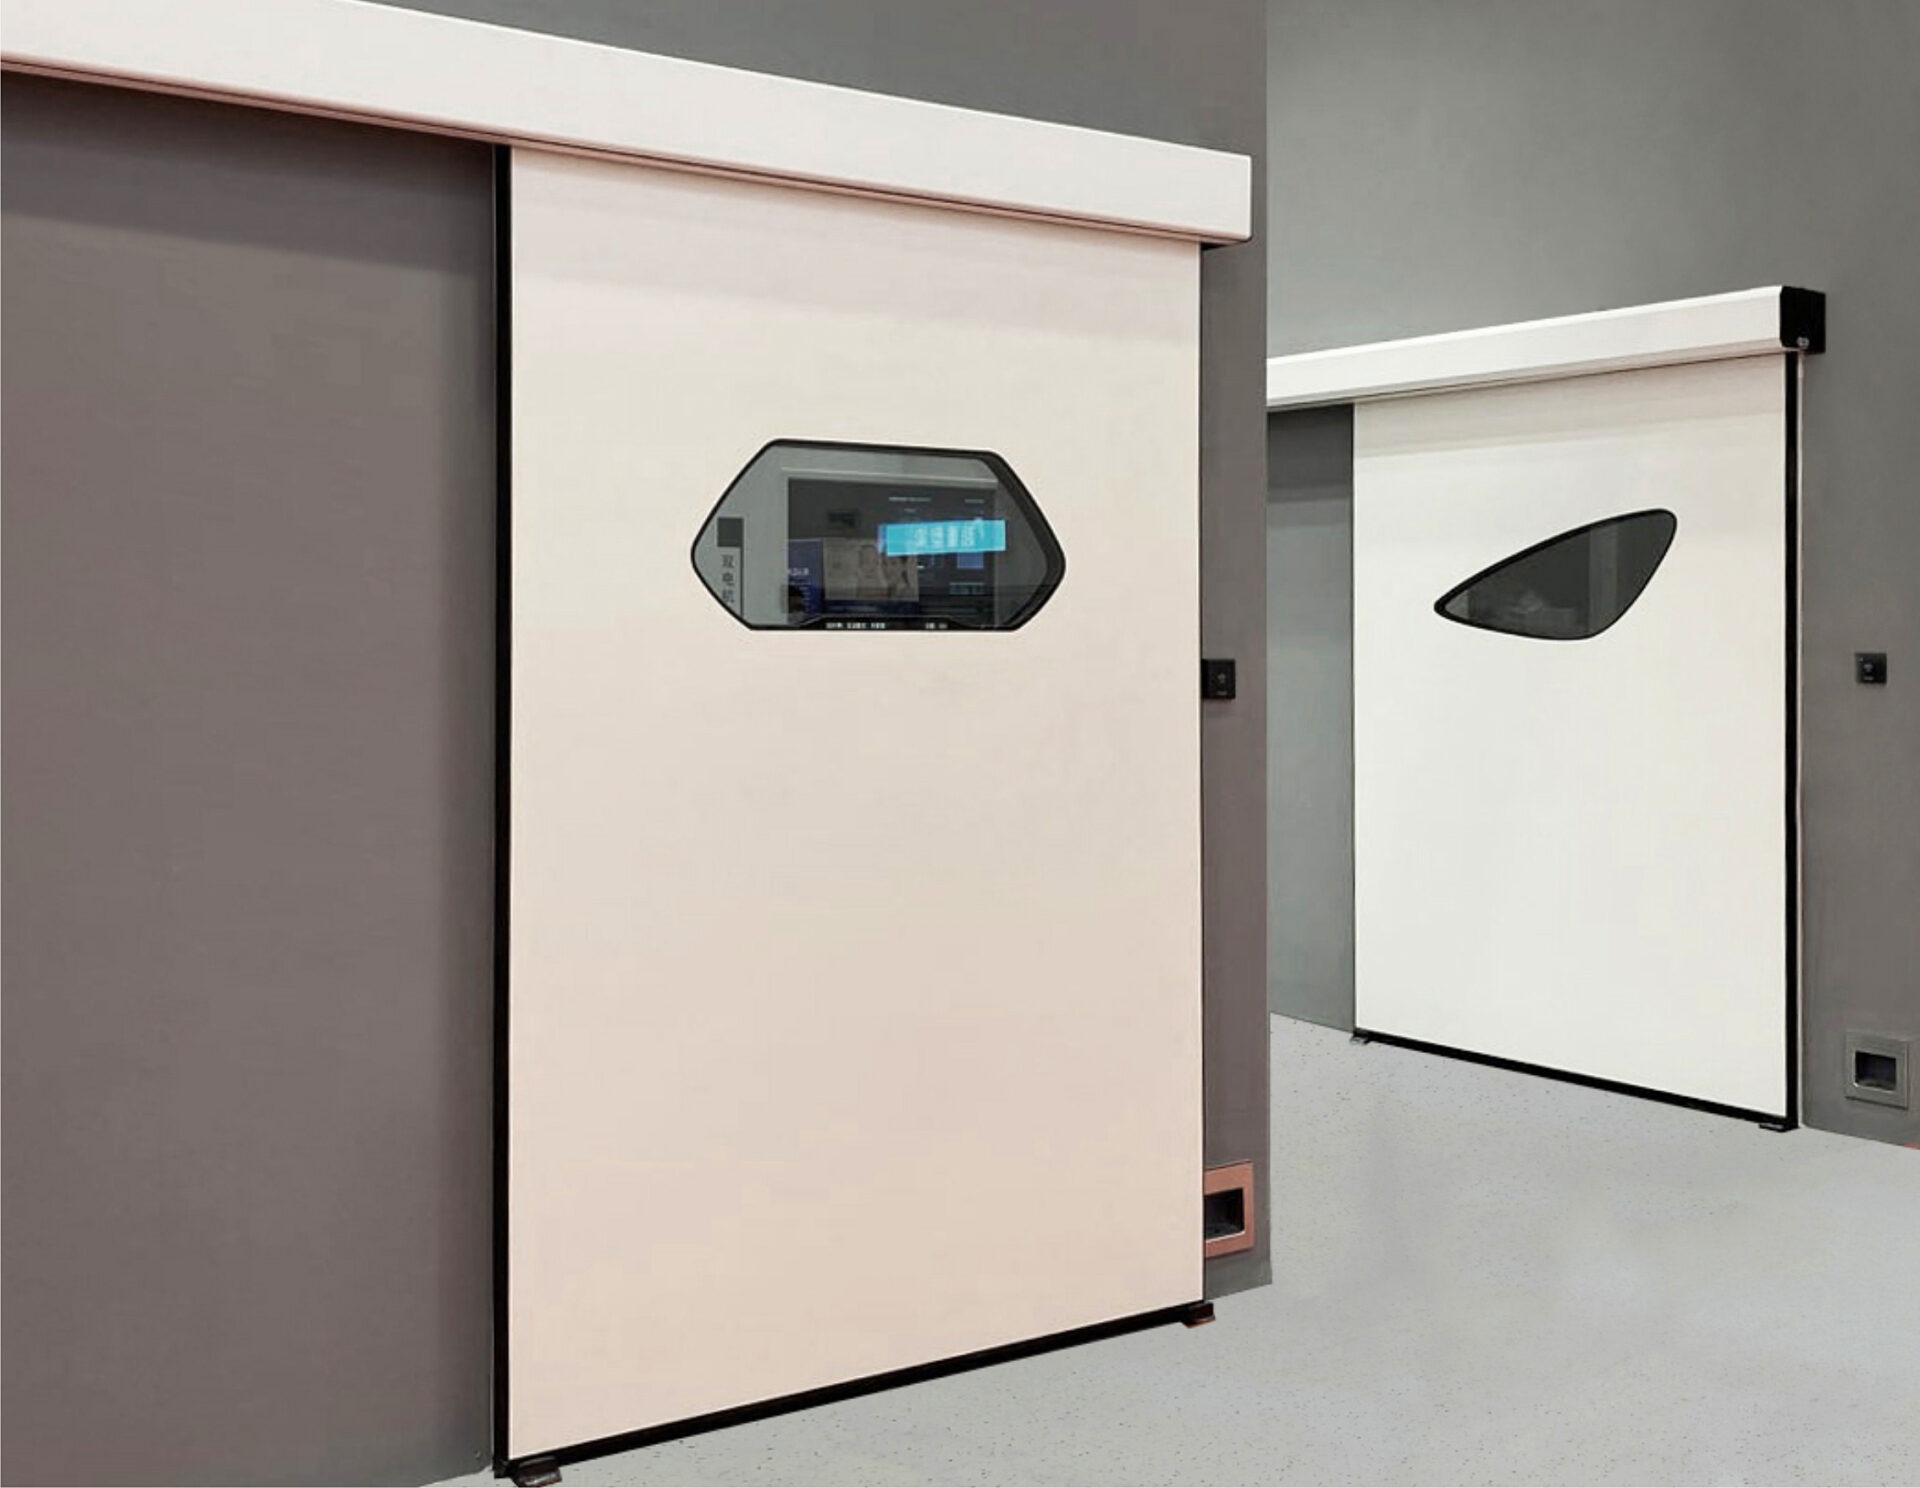
Recessed automatic lifting ground channel beneath a sliding lead shielding door.
Working Principle
The whole assembly is pre-recessed into a ground trench during civil construction, so nothing projects above finished floor level.
When the door closes
The moving door panel strikes a trigger fixture at the end of the channel. The horizontal pushing force of the door is converted into vertical lifting force through an internal linkage and spring structure. The full-length sealing profile rises and locks into the groove under the lead door, forming a continuous radiation-proof barrier across the opening.
When the door opens
Contact pressure on the trigger is released. Built-in return springs pull the sealing profile down until it is fully retracted inside the ground channel. The floor remains flat — no trip edge, no obstacle for beds and trolleys, and no abrasion of the seal during door operation.
On-site demonstration: the sealing profile rises as the lead door closes and retracts flush when it opens.
Specification by Lead Equivalent
In practice, the decision to equip an automatic rising floor threshold follows the lead equivalent of the shielding door:
| Door Lead Equivalent | Typical Adoption | Guidance |
|---|---|---|
| 2 mm Pb | Rarely equipped | Selected only under extremely stringent radiation monitoring and inspection requirements. |
| 3 mm Pb | ~50% of projects | Depends on client requirements and local radiation supervision standards. |
| 4 mm Pb | Generally standard | High-energy radiation escapes easily through an unsealed bottom gap, causing failure in official radiation safety testing. |
Installation Note
The ground trench must be formed during civil construction, before screed and floor finishes. The channel is set flush with the finished floor, aligned with the door track, and positioned so the rising profile meets the groove under the door leaf along the full opening width.
Frequently Asked Questions
No. The system is fully mechanical. The closing motion of the door drives the seal through an internal linkage and spring structure, and return springs retract it when the door opens. No motor, power supply, or controls integration is required, so it is unaffected by power failures.
Not by universal legal code. Common practice follows the door’s lead equivalent: rarely used at 2 mm Pb, about half of projects at 3 mm Pb, and generally standard at 4 mm Pb, where an unsealed bottom gap causes failure in official radiation safety testing. Final design must follow local health authority regulations and approved drawings.
During civil construction, before screed and floor finishes. The trench is formed in the structural stage and the channel is set flush with the finished floor, aligned with the door track and the groove under the door leaf. Retrofitting after floor completion requires cutting finished floors.
ICARELIFE — Radiation Shielding Systems
Specifying shielding doors for a radiology or therapy project?
ICARELIFE supplies sliding lead shielding doors with integrated automatic rising floor thresholds as part of complete shielded room packages — doors, frames, wall lining, and civil works coordination drawings.