ICARELIFE — Industry Insights
Duct-Free Laminar Ceiling: How FFU-Based OR Ceilings Work
For contractors and consultants specifying operating room ceilings where height is limited: what an FFU-based ceiling does, what it does not do, and how to specify it.
Quick Answer
- A duct-free laminar ceiling is an array of fan filter units that delivers HEPA-filtered air over the surgical zone.
- It has no connection to the hospital HVAC system and does not control temperature or humidity.
- A separate room system is needed to supply temperature, humidity and pressure control; the ceiling only filters and delivers air.
- It suits operating rooms where limited ceiling height prevents a ducted laminar ceiling.
- Specify filter class, target cleanliness class and test method, then verify by testing the installed system.
What a duct-free laminar ceiling is
Some operating rooms have too little ceiling height for a ducted laminar ceiling. A duct-free laminar ceiling is one way to deliver filtered, unidirectional air over the surgical zone in that case.
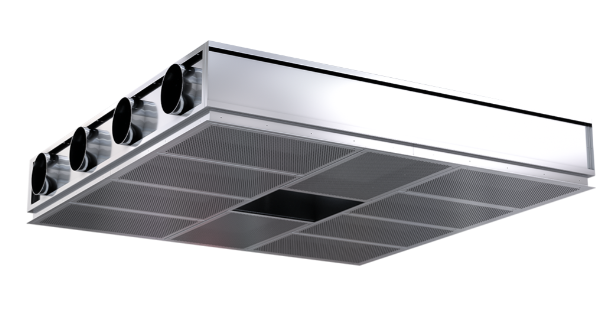
A duct-free laminar ceiling is a group of fan filter units (FFUs) installed as one ceiling array above the operating table. Each FFU combines a fan and a HEPA filter in one module, so the array filters and delivers air without a supply duct.
It is a filtration and air-delivery device, not an air-conditioning system. It is not connected to the hospital HVAC system, and it does not control temperature or humidity.
Duct-free vs ducted laminar ceiling
Both types filter the supply air. The difference is where the air comes from and which system conditions it.
| Item | Conventional (ducted) | Duct-free (FFU array) |
|---|---|---|
| Air source | Supplied through ducts from the hospital HVAC or AHU system | Each FFU has its own fan and filter |
| HVAC connection | Connected to the HVAC system | None |
| Temperature and humidity | Provided by the connected HVAC supply air | Not provided; a separate room system is needed |
| Ceiling build-up | Plenum unit and duct connection (ICARELIFE standard units are 500 mm high) | No duct run; FFU modules still need installed height |
| Typical fit | Rooms with enough ceiling void for the plenum and duct | Rooms with limited ceiling height |
Why ceiling height drives the choice
A ducted laminar ceiling needs a plenum unit and a supply duct routed to it. ICARELIFE’s standard ducted units, for example, are 500 mm high in the 2600 × 2400 mm size.
A duct-free ceiling removes the duct run and the AHU connection at the ceiling. The FFU modules still need installed height, so the available ceiling void should be compared with the module height on the data sheet, together with lights, pendants and access.
What the room HVAC system still provides
Because the ceiling does not condition air, the project design should show which other system does.
Temperature, humidity, room pressure relationships and air-change targets stay room-level design tasks. The ceiling does not replace them.
Filtration and reference configuration
H14 is an EN 1822 filter class. Filters in this standard are tested at the most penetrating particle size (MPPS), typically 0.1–0.2 µm. Camfil gives 99.995% as the H14 efficiency at MPPS.
The table shows the ICARELIFE duct-free ceiling reference configuration. The project data sheet governs.
| Item | Reference value |
|---|---|
| FFUs per ceiling unit | 6 |
| Overall size | 1600 × 2400 mm |
| Weight | Approx. 85 kg |
| Filter | H14 HEPA |
| Airflow velocity | 0.45–0.75 m/s, three speeds (±5%) |
| Initial filter pressure drop | ≤ 125 Pa |
| Temperature and humidity control | Not included |
Cleanliness class describes measured particle concentration. ISO 14644-1 Class 5, for example, allows up to 3,520 particles per cubic metre at 0.5 µm and larger. The class is confirmed by testing the installed system, not by the filter grade alone.
When to specify a duct-free laminar ceiling
Use duct-free if:
- Ceiling height cannot take a plenum unit and duct connection
- A separate system already provides temperature and humidity
- The design defines room conditioning outside the ceiling
Use ducted if:
- One AHU is to supply conditioned air through the ceiling
- The ceiling void fits a plenum unit and duct
- The tender calls for an AHU-connected laminar ceiling
Laminar Airflow Ceiling options
Conventional ducted, AC and disinfection, and duct-free laminar ceilings, with sizes and filter details.
Specification checklist
-
1Ceiling height
Compare the clear height with the FFU module height, suspension and service access.
-
2Conditioning source
Name the system that provides temperature, humidity and pressure control in the room.
-
3Filter class and test report
Request the EN 1822 filter class and the filter test certificates.
-
4Target cleanliness class
State the ISO 14644-1 class, the test condition (at rest or in operation) and the test method.
-
5Airflow velocity and control
Confirm the velocity range, the speed settings and how they are adjusted.
-
6Layout coordination
Coordinate the FFU array with surgical lights, pendants and other ceiling services.
-
7Filter replacement
Confirm access and the replacement method for the filters.
Common mistakes
Avoid these errors
- Treating the ceiling as a complete HVAC supply, which leaves temperature and humidity unassigned.
- Quoting a cleanliness class from the filter grade alone, without a test on the installed system.
- Checking ceiling height late, after lights and pendants are fixed.
- Comparing data sheets without checking the test basis, for example H14 at MPPS against efficiency at 0.3 µm.
Frequently Asked Questions
A duct-free laminar ceiling is a ceiling array of fan filter units (FFUs) that delivers HEPA-filtered air over the surgical zone. It has no duct connection to the hospital HVAC system. The term was introduced by the ICARELIFE team for FFU-based laminar ceilings.
No. It filters and delivers air only. Temperature and humidity need to come from a separate room system. ASHRAE Journal reports that Standard 170 sets operating room design values of 20-24 °C and 20-60% relative humidity. Confirm the values against the edition adopted for the project.
A conventional ceiling is connected by ducts to the hospital HVAC or AHU system, which supplies conditioned air. A duct-free ceiling uses its own FFUs and has no duct connection, so conditioning needs to be provided separately.
It removes the duct run and the AHU connection at the ceiling. The FFU modules still need installed height. Compare the module height on the data sheet with the available ceiling void, lights and pendants.
The ICARELIFE reference configuration uses H14 HEPA filters. H14 is an EN 1822 class, and Camfil gives its efficiency as 99.995% at the most penetrating particle size. Check the official standard text and the filter test certificate for the project.
By particle-count testing of the installed system against the target class. ISO 14644-1 Class 5, for example, allows up to 3,520 particles per cubic metre at 0.5 µm and larger. State the class, test condition and test method in the tender.
Standards and references
- Camfil: EN 1822 and ISO 29463 HEPA filter factory test. H14 efficiency and MPPS. Check class limits against the official EN 1822 / ISO 29463 text.
- Beckman Coulter: ISO 14644-1 classification table. Third-party copy of the Class 5 limits. Check against the official ISO 14644-1 text and edition.
- ASHRAE Journal, October 2019: Conditioning for the Environment of Critical Care Hospital Operating Rooms. Reports ANSI/ASHRAE/ASHE Standard 170 design values.
- Lindner: Filter Fan Unit (FFU). Manufacturer description of an FFU as a decentralised unit with its own motor, fan and filter.
- ICARELIFE: Laminar Airflow Ceiling. Source of the reference configuration.
ICARELIFE Technical Team
Healthcare infrastructure specialists with experience in modular operating theaters, medical cleanrooms and MEP system integration. ICARELIFE — Innovating Spaces That Heal.
Related solutions from ICARELIFE
Laminar ceilings work as part of the OR system: air handling, wall panels, doors and controls.
ICARELIFE — Operating room air systems
Planning an OR with limited ceiling height?
Share the room layout, ceiling height and the planned HVAC scheme. The ICARELIFE team can review whether a ducted or duct-free laminar ceiling fits the project, and what the room HVAC system still needs to provide. Ceilings, air handling, wall systems and doors are supplied and coordinated as one OR package.