ICARELIFE — Technical Guide
How to Choose an Operating Room Control Panel: Specification Guide
A specification-level guide for hospital project teams, MEP engineers and contractors selecting the control interface of a modular operating theater.
Quick Answer
- An operating room control panel is the staff interface for lighting, room conditions and alarms.
- The AHU controller or BMS performs air control; the panel displays values and allows authorized adjustments.
- Compare suppliers on six areas: integration, usability, hygienic build, electrical reliability, commissioning and service.
- Require interface lists, test reports and a witnessed factory acceptance test before approving a supplier.
A control panel is a small item on the equipment schedule, but it is the point where surgeons, nurses and technicians meet the theater's lighting, room conditions and alarms every day. A weak specification here tends to show up late: during commissioning, when interface responsibilities are unclear, or after handover, when staff cannot operate the room as intended.
This guide sets out what to specify, what evidence to request, and which mistakes to avoid. It is written for the people who write and review the tender. If the project is still at the planning stage, start with the modular operating theatre checklist before quote, then return to this page for the control panel line item.
What an Operating Room Control Panel Does
The panel is a wall-mounted control and display unit inside the theater. It gives clinical staff one place to see and adjust room conditions without leaving the sterile field.

Room conditions
Displays temperature, relative humidity and differential pressure, and allows setpoint adjustment within permitted limits.
Lighting control
Switches general and task lighting scenes. Surgical lights usually have their own controls, with status shown where required.
Room status
Clock, surgery timer and alarm indication, so the team sees abnormal conditions without leaving the table.
System interfaces
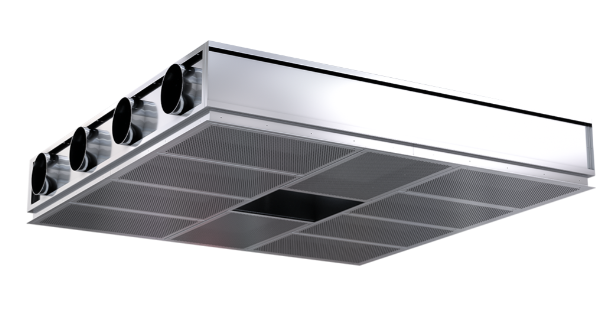
Signals to and from the AHU, laminar airflow ceiling, hermetic doors and, where required, the hospital BMS.
For the configurable functions, display options and interface details of a complete unit, see the ICARELIFE operating room control panel product page.
Integrating the Control Panel with Theater Systems
In a modular operating theater, wall panels, doors, ceiling, air handling and controls are often delivered by different trades. The panel's interface list decides whether they work as one system.
| Connected system | Typical signals | Confirm before ordering |
|---|---|---|
| AHU / laminar airflow ceiling | Temperature and humidity setpoints, fan status, filter and fault alarms | Who owns the control logic, and which setpoints staff may change. See choosing an AHU for operating theaters |
| Pressure sensors | Differential pressure value and low-pressure alarm | Sensor location, range and calibration certificate |
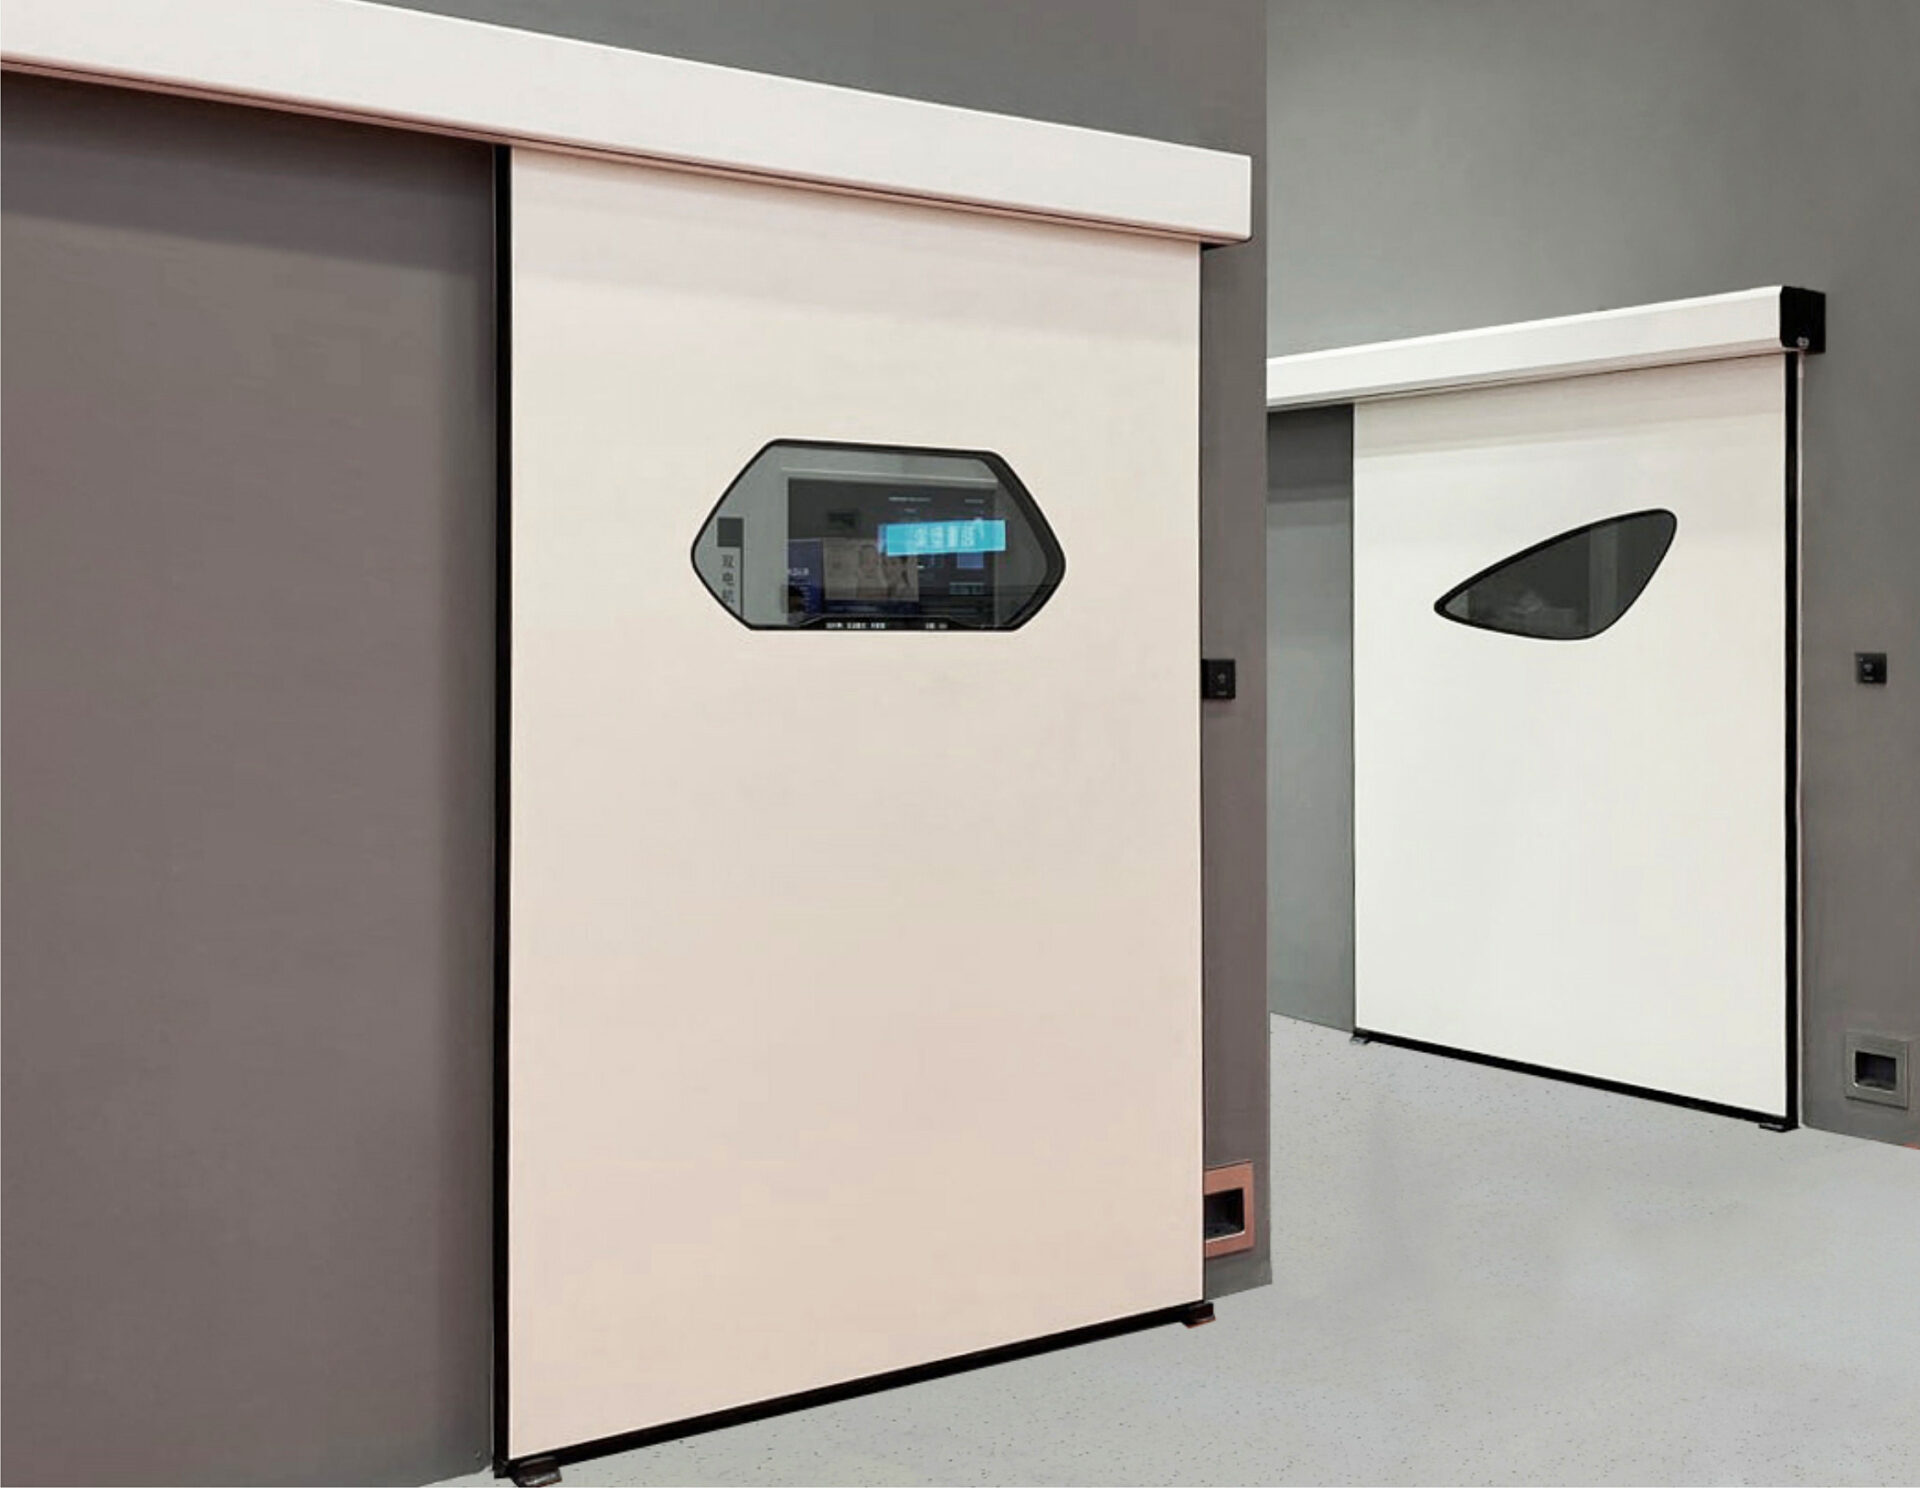
| Hermetic sliding doors | Open/closed status, door-open alarm, interlock | Hard-wired or networked signal, and door-open alarm delay. Background: hermetic door types and selection |
| Lighting | Scene selection, on/off status | Dimming method and behavior on power restoration |
| Hospital BMS | Alarm and status reporting | Protocol (for example Modbus or BACnet) and point list |
Three questions separate a workable specification from a risky one:
-
Interface method
Hard-wired relay contacts are simple and transparent; networked protocols carry more data but need a defined point list and a named integrator.
-
Scalability
Spare inputs and outputs allow later additions, such as extra sensors, without replacing the panel.
-
Customization
The layout of buttons and display fields should follow the theater's actual equipment and clinical workflow, not a fixed catalogue page.
Usability Under Surgical Conditions
A panel that is easy in a showroom can be difficult at the table. Test usability the way the room will be used.
-
Operation with surgical gloves
Test touch response with gloved hands, including slightly wet gloves. Touchscreen technologies differ in how they respond.
-
Critical functions within one or two actions
Lighting and the most-used environment adjustments should not sit behind multiple menu levels.
-
Role-based access
Pressure and air-change settings should be protected so that only authorized engineering staff can change them.
-
Language and icon clarity
Local-language support and clear symbols reduce training time, especially in multilingual hospital teams.
-
Manual fallback for essential functions
Room lighting and door operation should remain possible if the touchscreen fails.
Hygienic Design for an Operating Room Control Panel
Hygiene is mostly about geometry, sealing and material compatibility with the disinfectants the hospital already uses.
| Requirement | What to ask the supplier | Evidence to request |
|---|---|---|
| Flush, seamless face | How the panel is sealed to the wall panel, and whether any gap or exposed fixing remains | Installation drawing and sealing detail |
| Material and finish | Face material and its resistance to the hospital's disinfectants | Material data sheet and chemical compatibility list |
| Ingress protection | IP rating of the front face for the intended cleaning method | Test report or declaration under IEC 60529 |
| Antimicrobial claim | Which surface carries the treatment and how it was tested | Laboratory report, for example to ISO 22196 |
| Cable entries | How cable and conduit entries are sealed at the wall | Detail drawing |
What a flush installation looks like
The detail that decides cleanability is where the panel meets the wall surface. Look for a flush face, no raised fixings and a sealed perimeter.


Common specification errors
- Requiring the panel to be “ISO 14644 compliant”. ISO 14644-1:2015 classifies the air cleanliness of a cleanroom or clean zone; it does not classify a wall-mounted device. Equipment suitability is assessed under ISO 14644-14. Specify the room class, and ask for evidence that the panel does not compromise it.
- Treating an antimicrobial surface as a substitute for cleaning. Routine disinfection remains the control measure.
- Accepting hinged covers, raised bezels or open fixings that create crevices at the wall surface.
- Leaving the cleaning method unstated, so the IP rating and materials are chosen without reference to it.
Electrical Reliability and Fail-Safe Operation
An operating theater cannot pause for a controller restart. Specify reliability as behavior during faults, not as processor speed.
-
Power continuity
The panel should ride through supply switchover to the hospital's essential power system and retain its settings. A UPS or battery backup for the panel controller is a common way to achieve this.
-
Defined behavior on failure
The specification should state what lighting, doors and air systems do if the panel or its communication link is lost. Essential functions should not depend on the panel being online.
-
Electrical assembly standard
Ask which standard governs the panel's construction, for example IEC 61439 for low-voltage assemblies, and whether EMC test reports are available.
-
Processing headroom
The controller should handle all sensor and interface inputs without display lag, with spare capacity for future points.
Two configurations are common. Choose by project size and by whether a hospital BMS exists:
Use a dedicated theater controller if:
- The project has a single theater or a few theaters
- No hospital BMS is available
- Independent operation is required
- The delivery program is short
Use a BMS-integrated panel if:
- The project is a multi-theater surgical suite
- Central monitoring and alarm management are needed
- Trend logging is required
- An existing BMS has a named integrator
Digital integrated operating room guide
The wider picture of networked theaters, beyond the control panel line item.
Compare Quotations Side by Side
Tender documents often list what each supplier offers without putting the offers on one page. Copy this matrix into the tender response sheet and fill one column per supplier.
A row counts as answered only when the supplier gives a document, not a promise.
| # | Comparison item | What to record per supplier |
|---|---|---|
| 01 | Display and touch | Screen size, touch technology (capacitive/resistive), operating system, update policy |
| 02 | Control interfaces | Protocols supported (Modbus RS-485, BACnet, analog 0–10 V, relay), hard-wired vs networked split |
| 03 | Lighting integration | ON/OFF scope, dimming protocol (DALI, DMX 512, analog), number of scenes |
| 04 | Environment sensing | Sensor brands and models, accuracy values, calibration certificate supplied? |
| 05 | Medical gas alarm | Integrated or separate panel, sensor count, alarm type (visual/audible/remote) |
| 06 | Fail-safe behaviour | What stays functional if the panel or its link fails; power switchover ride-through |
| 07 | Hygienic construction | Flush depth, sealing method, face material, IP rating with IEC 60529 report, antimicrobial test (ISO 22196) if claimed |
| 08 | Electrical assembly | Governing standard (e.g. IEC 61439), EMC test report availability |
| 09 | Wall integration | Cut-out dimensions, compatibility with the wall panel system, who forms the opening |
| 10 | Factory acceptance test | Scope of FAT, witnesses allowed, test script provided in advance |
| 11 | Documentation at handover | As-built wiring, I/O list, manuals, software backup, calibration records, spares list |
| 12 | Service in your region | Response process, spare parts location, remote diagnostics, warranty terms |
Reference configuration for benchmarking
The matrix is easier to use against a concrete reference. The table below lists the configuration of the ICARELIFE panel as supplied by ICARELIFE. Use it to check how complete a competing offer is; the supplier's data sheet governs for any project.
| Item | Reference configuration |
|---|---|
| Display | 32″ capacitive touch screen LCD, edge-to-edge toughened glass, flush front face |
| Operating system | Android-based platform; software updates and interface customization supported |
| Facility control | Light 1, Light 2, shadowless light, LED light, medical door, X-ray viewer, writing desk — on/off from one interface |
| Environment data | Temperature, humidity and HVAC data via Modbus RS-485, or direct connection to field sensors |
| Medical gas | Gas pressure display with high/low visual and audible alarms; GENTEC GM100M glass alarm panel optional (multi-input, up to 8 sensors) |
| Alarms | IT power supply, UPS, fire, filter and room pressure alarms, centralized on one screen |
| Lighting integration | DMX 512 supported for surgical lighting dimming; DALI testable on request |
| Sensor options | Siemens QFM1660 (duct humidity/temperature, DC 0–10 V); QFA2068 (room humidity/temperature); QBM2030 (differential pressure, DC 0–10 V) |
| Wall cut-out (no desk) | 826 × 554 × 200 mm; panel box 821 × 549 × 200 mm; visible glass 813 × 541 mm; approx. 50 kg |
| Wall cut-out (with writing desk) | 826 × 934 × 300 mm; rear box 821 × 929 × 300 mm; approx. 80 kg |
| Regulatory status | Confirm per country before tender (see note below) |
Two specification notes:
- The IP rating of the front face depends on the installed sealing detail against the wall system. Request the IEC 60529 declaration for the assembled installation, not only the bare unit.
- Regulatory status differs by country and by function. A panel that controls only room conditions, lighting and alarms is commonly treated as infrastructure equipment; one that controls medical devices may be regulated differently. The hospital authority decides, so confirm before tender and record the answer in the comparison table.
Installation, Commissioning and Documentation
Most late problems are coordination problems. A clear sequence of steps, with evidence at each stage, helps prevent them.
-
Agree the I/O schedule and wall cut-outs early
Panel dimensions, conduit routes and cut-outs should be coordinated with the wall panel supplier before wall manufacture.
-
Factory acceptance test
Witness every function and simulated alarm before shipment, against the agreed I/O schedule.
-
Integrated site testing
Test the panel together with the AHU, doors and BMS, including alarm and power-restoration behavior.
-
Sensor calibration records
Temperature, humidity and pressure readings are only as reliable as their calibration.
-
Staff training
Separate sessions for clinical users and for maintenance engineers.
-
Handover documents
As-built wiring diagrams, I/O list, user and maintenance manuals, software backup and spare parts list.
Supplier Verification and Total Cost of Ownership
The lowest quotation is not always the lowest cost. Compare what each quotation includes, and what the supplier can prove.
| Criterion | Strong evidence | Red flag |
|---|---|---|
| Reference projects | Named hospitals with contactable references and photos of installed panels | Generic claims with no project names |
| Integration scope | Written interface list and clear division of responsibility | “Integration by others” with no detail |
| Service in your region | Stated response process, local spare parts, remote diagnostics | Support promised without a described process |
| Documentation | Sample manuals, drawings and test reports supplied at tender stage | Documents offered only after award |
| Software and settings | Backup copy and access rights handed to the hospital | Locked configuration that only the supplier can change |
Total cost of ownership should include installation, commissioning, training, planned maintenance, spare parts and the cost of downtime. Energy savings from sensible control logic can be real but depend on the AHU design, so assess them at system level rather than attributing them to the panel alone.
Frequently Asked Questions
An operating room control panel gives clinical staff one wall-mounted interface for lighting, room conditions and status. It typically shows temperature, humidity and differential pressure, and signals alarms. It connects to the AHU, doors and, where required, the hospital BMS.
Usually not. Air, humidity and pressure control loops run in the AHU controller or the BMS. The panel displays their values and allows adjustment within limits set by the hospital. Safety-critical settings should be protected by access levels.
The common interfaces are hard-wired relay contacts and networked protocols such as Modbus or BACnet. The right choice depends on the AHU controller and the hospital BMS. Whichever is used, a written point list should be agreed before manufacture.
Not by itself. A flush, sealed face that is easy to clean and tolerates the hospital's disinfectants matters more. If an antimicrobial claim is made, request the laboratory test report, for example to ISO 22196, and keep routine disinfection in place.
Mechanical buttons and their bezels can leave crevices at the wall surface where cleaning is harder. A flush glass face is easier to wipe across its whole area and leaves no raised fittings in the wall. The trade-off is that essential functions need a defined manual fallback if the touchscreen fails.
It depends on the functions it controls and on the country. A panel limited to room conditions, lighting and alarms is commonly treated as hospital infrastructure or building control equipment. A panel that controls medical devices, such as surgical lights, may fall under medical device rules in some markets. Confirm the classification with the national authority and record it in the tender.
Yes, but it requires cutting into finished walls and running new cabling. Confirm concealed services, sealing method, interface compatibility with the existing AHU and the downtime needed. A site survey before ordering reduces surprises.
At minimum: as-built wiring diagrams, the I/O list, user and maintenance manuals, factory and site test records, sensor calibration records, a software backup and a spare parts list. These documents are what allow the hospital to maintain the room independently.
Standards and References
Standards apply to different parts of the system. Citing the right one for the right item keeps the tender defensible.
| Standard and edition | Applies to | Relevance to the control panel |
|---|---|---|
| ANSI/ASHRAE/ASHE 170-2021 | Ventilation of health care facilities | Commonly referenced for operating room design conditions such as temperature, humidity and pressure relationships |
| DIN 1946-4:2018-09 | Ventilation in hospital rooms (German standard) | Defines operating room classes (for example Ia and Ib) that set the air system the panel reports on |
| ISO 14644-1:2015 | Classification of air cleanliness by particle concentration | Defines the room class the panel must not compromise |
| ISO 14644-14:2026 | Assessment of equipment suitability by airborne particle concentration | Method for assessing whether equipment is suitable for a cleanroom environment |
| IEC 61439-1:2020 | Low-voltage switchgear and controlgear assemblies, general rules | Construction of the electrical assembly; product-specific parts of the series also apply |
| IEC 60529 (edition 2.2, 1989+AMD1:1999+AMD2:2013) | Degrees of protection provided by enclosures (IP code) | Front-face protection against moisture during cleaning |
| ISO 22196 | Antibacterial activity on plastics and other non-porous surfaces | Method behind antimicrobial surface claims; confirm which edition the supplier's report cites |
Sources
- ASHE: ANSI/ASHRAE/ASHE Standard 170-2021, Ventilation of Health Care Facilities
- ISO 14644-14:2026, Assessment of suitability for use of equipment by airborne particle concentration
- IEC webstore: IEC 61439-1:2020
- Normec: operating room classes under DIN 1946-4:2018-09 (trade summary; check the standard text)
- ISO 22196:2011, Measurement of antibacterial activity on plastics and other non-porous surfaces (still current, confirmed 2026)
- Example of a surgical light controller cleared as a medical device (US FDA 510(k) K112133)
- Siemens data sheets for QFM1660 (duct humidity/temperature), QFA2068 (room humidity/temperature) and QBM2030 (differential pressure)
ICARELIFE — Modular Operating Theaters
Specify the Control Panel as Part of the Whole Theater
ICARELIFE supports contractors, consultants and hospital project teams with interface lists, panel layouts and integrated supply for modular operating theaters. Share the project scope and the technical team will respond with a documented proposal.