ICARELIFE — Selection Guide
How to Choose a Surgical Scrub Sink: Stations, Type & Faucet Selection
A four-step selection logic for contractors and hospital planners — from surgical volume to faucet type — so the specification is right the first time.
Quick Answer
- Choose a surgical scrub sink in four steps: station count → sink type → mounting → faucet.
- Station count follows daily surgical volume: single (<10), double (10–30), triple (30+).
- Slot type for new OR builds; basin type for retrofits with limited space.
- Sensor faucets for clean ORs; manual faucets for budget-sensitive general areas.
Step 1 — Match Station Count to Surgical Volume
The most common specification error is sizing by wall length instead of by scrub-in demand.
| Facility Profile | Daily Surgical Volume | Configuration |
|---|---|---|
| Outpatient / day surgery center | Under 10 procedures | Single station |
| General hospital OR suite | 10–30 procedures | Double station (most specified) |
| Large tertiary hospital | 30+ procedures | Triple station |
| Retrofit, limited space | Any | Single station priority |
Step 2 — Choose Sink Type and Confirm Dimensions
Two basin geometries cover nearly all projects.
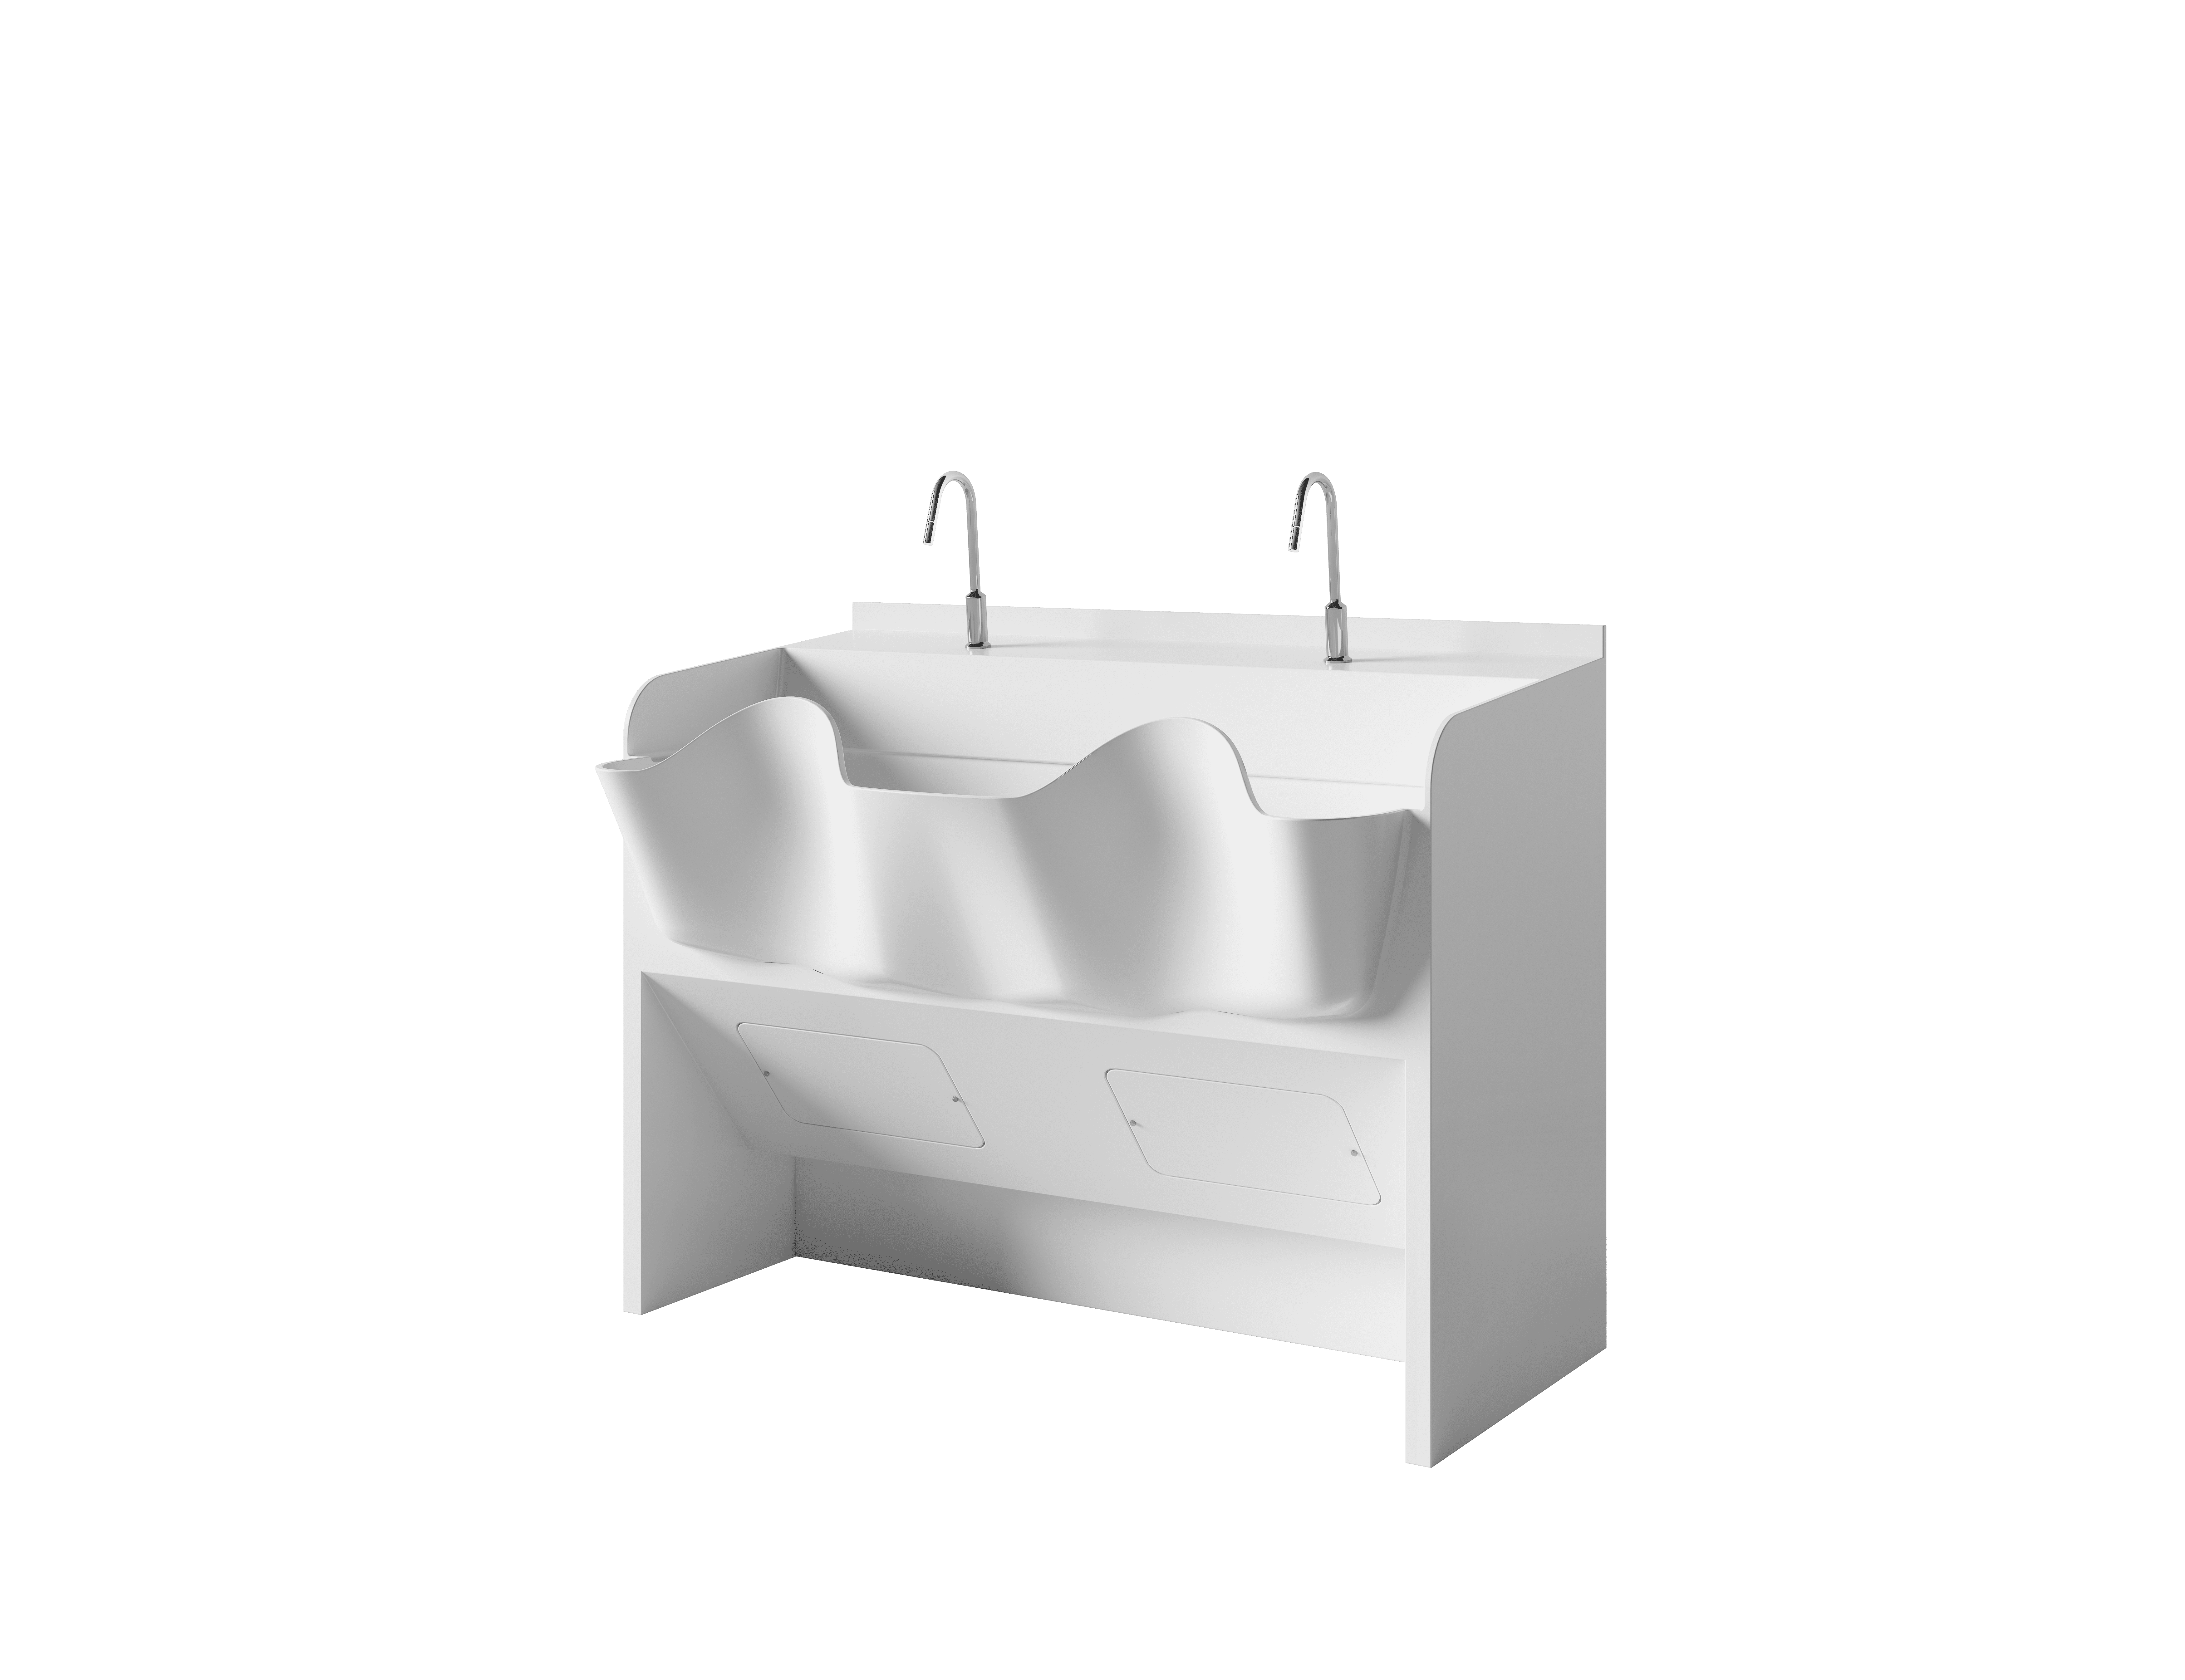
Slot type — the new-build standard
A continuous trough basin serving one to three stations. Typical overall footprints: approximately 800 × 600 × 850 mm (single), 1400 × 600 × 850 mm (double), and 2000 × 600 × 850 mm (triple), with basin depth around 300 mm for splash containment.
Basin type — the retrofit answer
A compact individual basin, approximately 700 × 600 × 850 mm, suited to existing scrub rooms where wall length or services cannot accommodate a slot unit.
Step 3 — Select the Mounting Method
Mounting is a structural decision — confirm it before wall construction, not after.
| Method | Best For | Requirement |
|---|---|---|
| Wall-mounted | New OR construction (mainstream) | Solid brick or reinforced concrete wall |
| Floor-standing | Triple stations, retrofits | Reserved floor drain position |
| Cabinet type | Clinics, wards, public areas | Space for integrated storage |
Scrub Sink Installation Guide: Mounting & Utility Requirements
Full rough-in specifications — water, drainage, power — and the pre-installation coordination checklist.
Step 4 — Sensor Faucet or Manual Faucet
The last decision is the one clinical staff interact with every day.
Choose sensor faucets if:
- The sink serves a clean operating room
- Hands-free operation is required by protocol
- Water consumption reduction is a project goal
- A 220 V power point can be provided at the sink
Choose manual faucets if:
- The sink serves a general clinic or ward area
- Budget is constrained
- Lowest possible failure rate is the priority
- No power supply is available at the location
For clean ORs, sensor faucets with rotating outlets and anti-splash nozzles are the standard recommendation: the outlet adapts to user height, and the petal-pattern flow reduces splash against the basin. Specialty areas have dedicated models — neonatal units, for example, use purpose-designed baby care combos with ergonomically adjusted basin depth and height rather than adapted scrub sinks.
ICARELIFE Technical Team
Healthcare infrastructure specialists with extensive experience in modular operating theaters, medical cleanrooms, and MEP system integration. ICARELIFE — Innovating Spaces That Heal.
Related Solutions from ICARELIFE
Continue the surgical scrub sink series.
ICARELIFE — Surgical Scrub Sinks
Need help sizing the scrub area for your project?
Send your OR count, daily surgical volume, and floor plan — ICARELIFE's technical team will return a recommended configuration with dimensioned drawings for your coordination set. Single, double, and triple stations available in slot and basin types, with custom dimensions on request.