ICARELIFE — Technical Guide
IVF Laboratory Design Guide: Cleanroom, Air Quality and Room Requirements
A room-by-room design reference for IVF clinic developers, MEP engineers and cleanroom contractors: sourced air-quality targets, cryostorage safety, airflow sizing and a handover checklist.
Quick Answer
- IVF laboratory design starts with air quality: HEPA filtration, VOC control and positive pressure around the embryology laboratory.
- The Cairo consensus targets ISO Class 7 in operation, 15 air changes per hour and +30 to +50 Pa.
- Cryostorage rooms need ventilation, low-oxygen alarms and continuous tank monitoring, as ESHRE guidance recommends.
- Verify with pressure logs, particle counts and VOC tests at rest and in operation before handover.
IVF Laboratory Design: Zones and Workflow
An IVF suite is a set of clean and semi-clean rooms arranged around the patient journey and the laboratory workflow. Each room carries its own air, pressure, finish and utility needs.
IVF laboratory design starts with the zone map. A value written for the embryology laboratory rarely transfers unchanged to the andrology laboratory, the cryostorage room or the OPU/ET theater, so the room data sheet should state the basis for every figure.
| Zone | Main design driver | Systems to coordinate |
|---|---|---|
| Embryology laboratory | Air quality: HEPA, VOC control, positive pressure | Sealed envelope, HVAC with carbon and HEPA stages, UPS, pipeline gas |
| Andrology laboratory | Sample handling, privacy, hood placement | Cleanable surfaces, HEPA-filtered supply, pass-through to collection room |
| Semen collection room | Privacy and a discreet hand-off | Acoustic wall build-up, lockable door, pass-through or call point |
| Cryostorage room | Liquid nitrogen safety | Ventilation, low-oxygen alarm, tank monitoring |
| OPU/ET theater and scrub | Short path to the embryology laboratory | Theater-grade finishes, doors, scrub sink, pass box |
| Medical gas room | Gas purity at the incubator | Manifolds, regulators, alarms, labeled pipework |
| UPS room | Continuity for incubators, hoods and monitoring | Critical and non-critical distribution, generator interface |
| Embryologist office | Documentation outside the cleanroom envelope | Standard HVAC, data and records, optional monitoring screens |
IVF Clinic Departments: Functions and Purpose of Every Room
Room-by-room functions and zoning for a full IVF clinic layout.
Embryology Laboratory Design Requirements
The embryology laboratory is where gametes and embryos are handled outside the body. Temperature drift, volatile organic compounds, particles and pressure instability are the main air-side risks.
The figures below come from the Cairo consensus on the IVF laboratory environment and air quality (expert meeting report, 2018). It is an expert consensus rather than a building code, so the adopted local requirement governs.
| Parameter | Cairo consensus value | Note |
|---|---|---|
| Air cleanliness | ISO Class 7 / GMP Grade B in operation; Grade C at rest | Described as a middle-ground target |
| Particles ≥0.5 µm | Below 352,000 per m³ | Check against the ISO 14644-1 edition in force |
| Air changes | 15 total per hour, including 3 fresh | About 20% outside air |
| Pressure | +38 to +50 Pa ideal; +30 Pa recommended minimum | Relative to adjacent spaces |
| Total VOCs | Below 500 µg/m³ (about 400 to 800 ppb) | Depends on the compounds present |
| Aldehydes | Below 5 µg/m³ | — |
| Microorganisms | Below 10 cfu/m³; below 2 spores/m³ at rest | — |
| Temperature | Typically 20 to 24 °C | Stable and comfortable for staff |
| Relative humidity | 40 to 45% | Confirm against the embryologist's protocol |
The ESHRE good-practice guideline (2015, with a 2026 update) recommends HEPA and VOC control and positive pressure to limit contamination. The 2026 update also asks for a sufficient number of fresh air changes and a risk-based air-cleanliness check at least once a year, at rest and in operation. The sections reviewed give no ISO class or air-change figure.

Embryology laboratory: sealed envelope, filtered supply air and stable climate.
Filtration order
The Cairo consensus places an activated carbon or potassium permanganate filter downstream of all air handling and before the HEPA filter, with a residence time of 0.2 to 0.35 seconds. Central filter locations reduce the number of places that need service access. See also the VOC control guide for modular operating rooms.
Envelope, doors and finishes
- Wall panels: non-porous surfaces with sealed joints and radius corners. ICARELIFE wall panels list R150 mm and R300 mm radius edges on the frame-mounted and interlocking types.
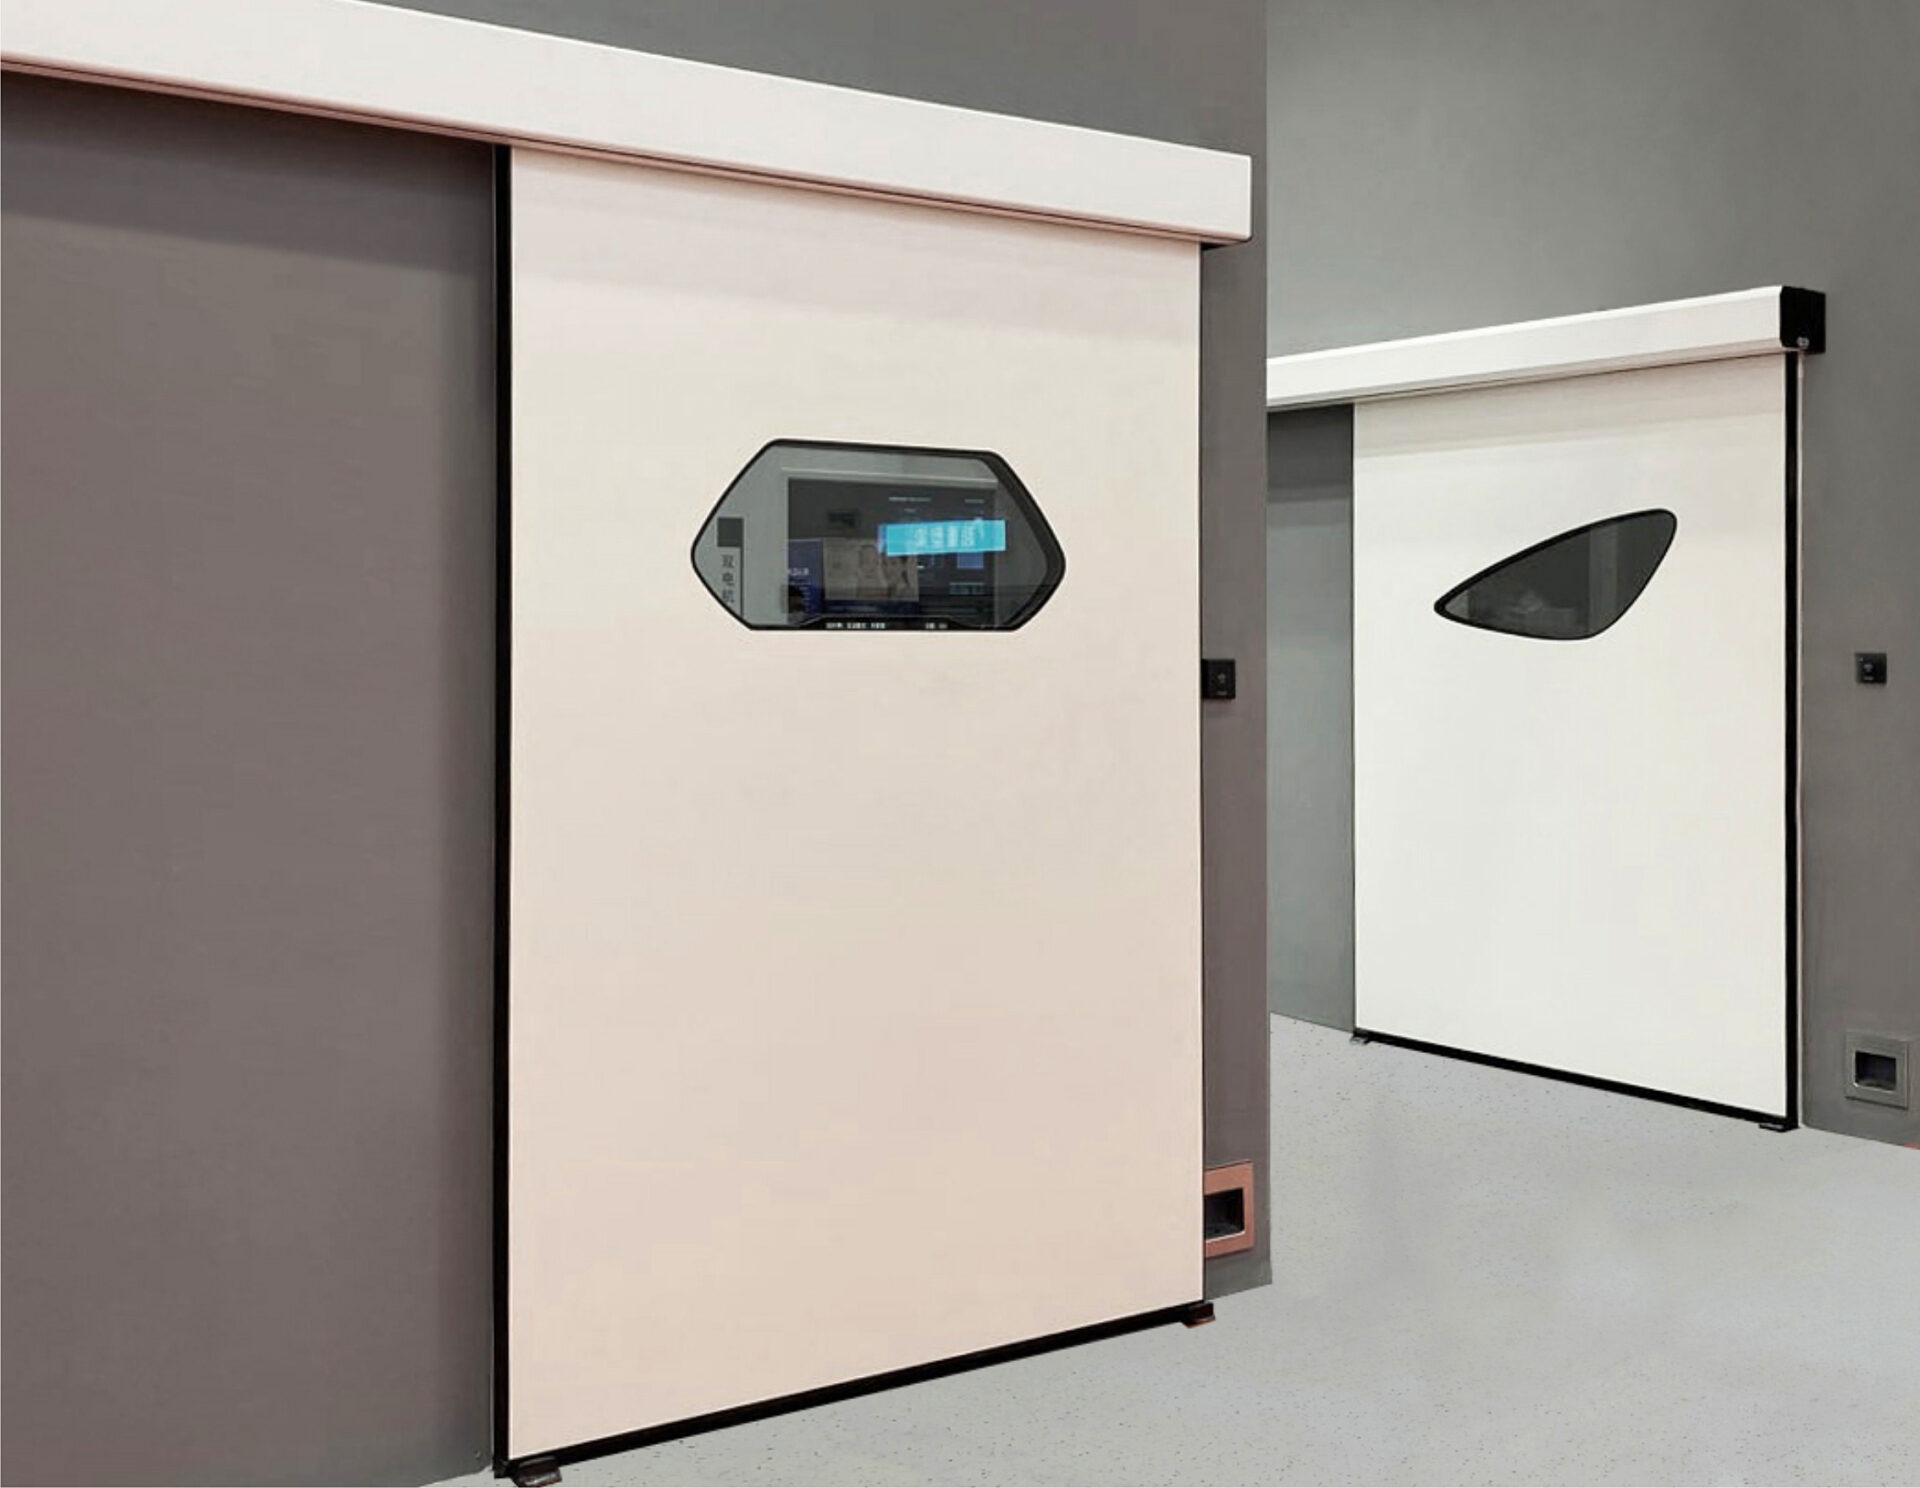
- Doors: hermetic doors with perimeter and bottom seals help hold the pressure cascade.
- Material transfer: an interlocked pass box opens one door at a time, so the pressure relationship between two rooms is not short-circuited.
- Floors: seamless vinyl sheet with a coved upturn removes dirt traps at the wall junction.
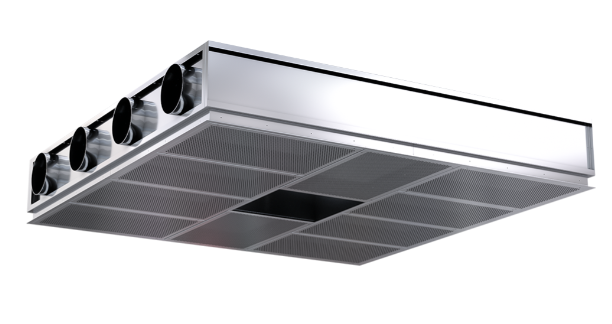
- Air over critical work: ceiling-mounted HEPA or duct-free laminar airflow modules can serve work areas where local hoods are not used.
Equipment integration
- Laminar flow hoods with built-in heating and gas connectors.
- CO₂ and tri-gas incubators fed by pipeline gas from the gas room (see IVF laboratory gas supply system).
- ICSI microscopes, micromanipulators and laser systems on UPS-backed circuits.
- Refrigerators and freezers for media and reagents.
Andrology and Semen Collection Rooms
The andrology laboratory handles semen analysis and preparation for IUI, IVF and ICSI. Privacy and contamination control share the same floor area.
The sources reviewed give no single pressure value for the andrology laboratory. The pressure relationship to the embryology laboratory and the corridor is set by the project's contamination and biosafety risk assessment and agreed with the clinical team.
- Pressure relationship
State the cascade on the room data sheet: andrology, embryology, collection room and corridor.
- Filtered supply air
HEPA filtration in the work zone, with the class matched to the adjacent embryology area.
- Hand-off to the collection room
A small pass-through or window receives samples discreetly.
- Bench layout
Place the laminar flow cabinet, centrifuges and microscopes for ergonomic reach, with low-glare lighting.
- Privacy
Control sound and sight lines from public areas.

Andrology laboratory: cleanable surfaces and a short hand-off from the collection room.
Semen collection room
The collection room works on privacy and comfort: sound-insulated walls, a solid lockable door, dimmable lighting, easy-to-clean surfaces and, where local code asks for it, a hand-wash area. A call button or pass-through tells the laboratory when a sample is ready.
Cryostorage Room Design and Safety
The cryostorage room holds liquid nitrogen (LN₂) tanks for frozen embryos, oocytes and sperm. Its design centers on ventilation, oxygen monitoring and tank alarms.
ESHRE guidance recommends adequate ventilation and low-oxygen alarms, and continuous monitoring of cryostorage units with alarms for out-of-range temperature or LN₂ level. The 2026 update adds logging of those events.
- Non-porous, cold-tolerant, chemically resistant wall and floor finishes.
- Oxygen sensors with audible and visual alarms, placed per the gas supplier's guidance.
- Clear escape routes and door hardware that opens from the inside.
- Tank layout with safe manual-handling space and access paths for refills.
- Door type (hermetic or semi-hermetic) chosen from the pressure strategy.

Cryostorage room: tank layout, ventilation and low-oxygen monitoring.
OPU/ET Theater Integration
The OPU/ET theater should sit close to the embryology laboratory to keep the time between retrieval or transfer and laboratory handling short.
- Path: a direct door or an interlocked pass box between the theater and the laboratory reduces corridor traffic.
- Pressure: positive pressure relative to corridors and support spaces is commonly specified for theaters. Class and air changes follow local code and the clinic's risk assessment; see the modular operating theater ventilation guide and the standards guide.
- Surfaces: wall and ceiling panels compatible with the clinic's disinfectants give a continuous, cleanable envelope.
- Doors: hermetic doors for the clean corridor interface.
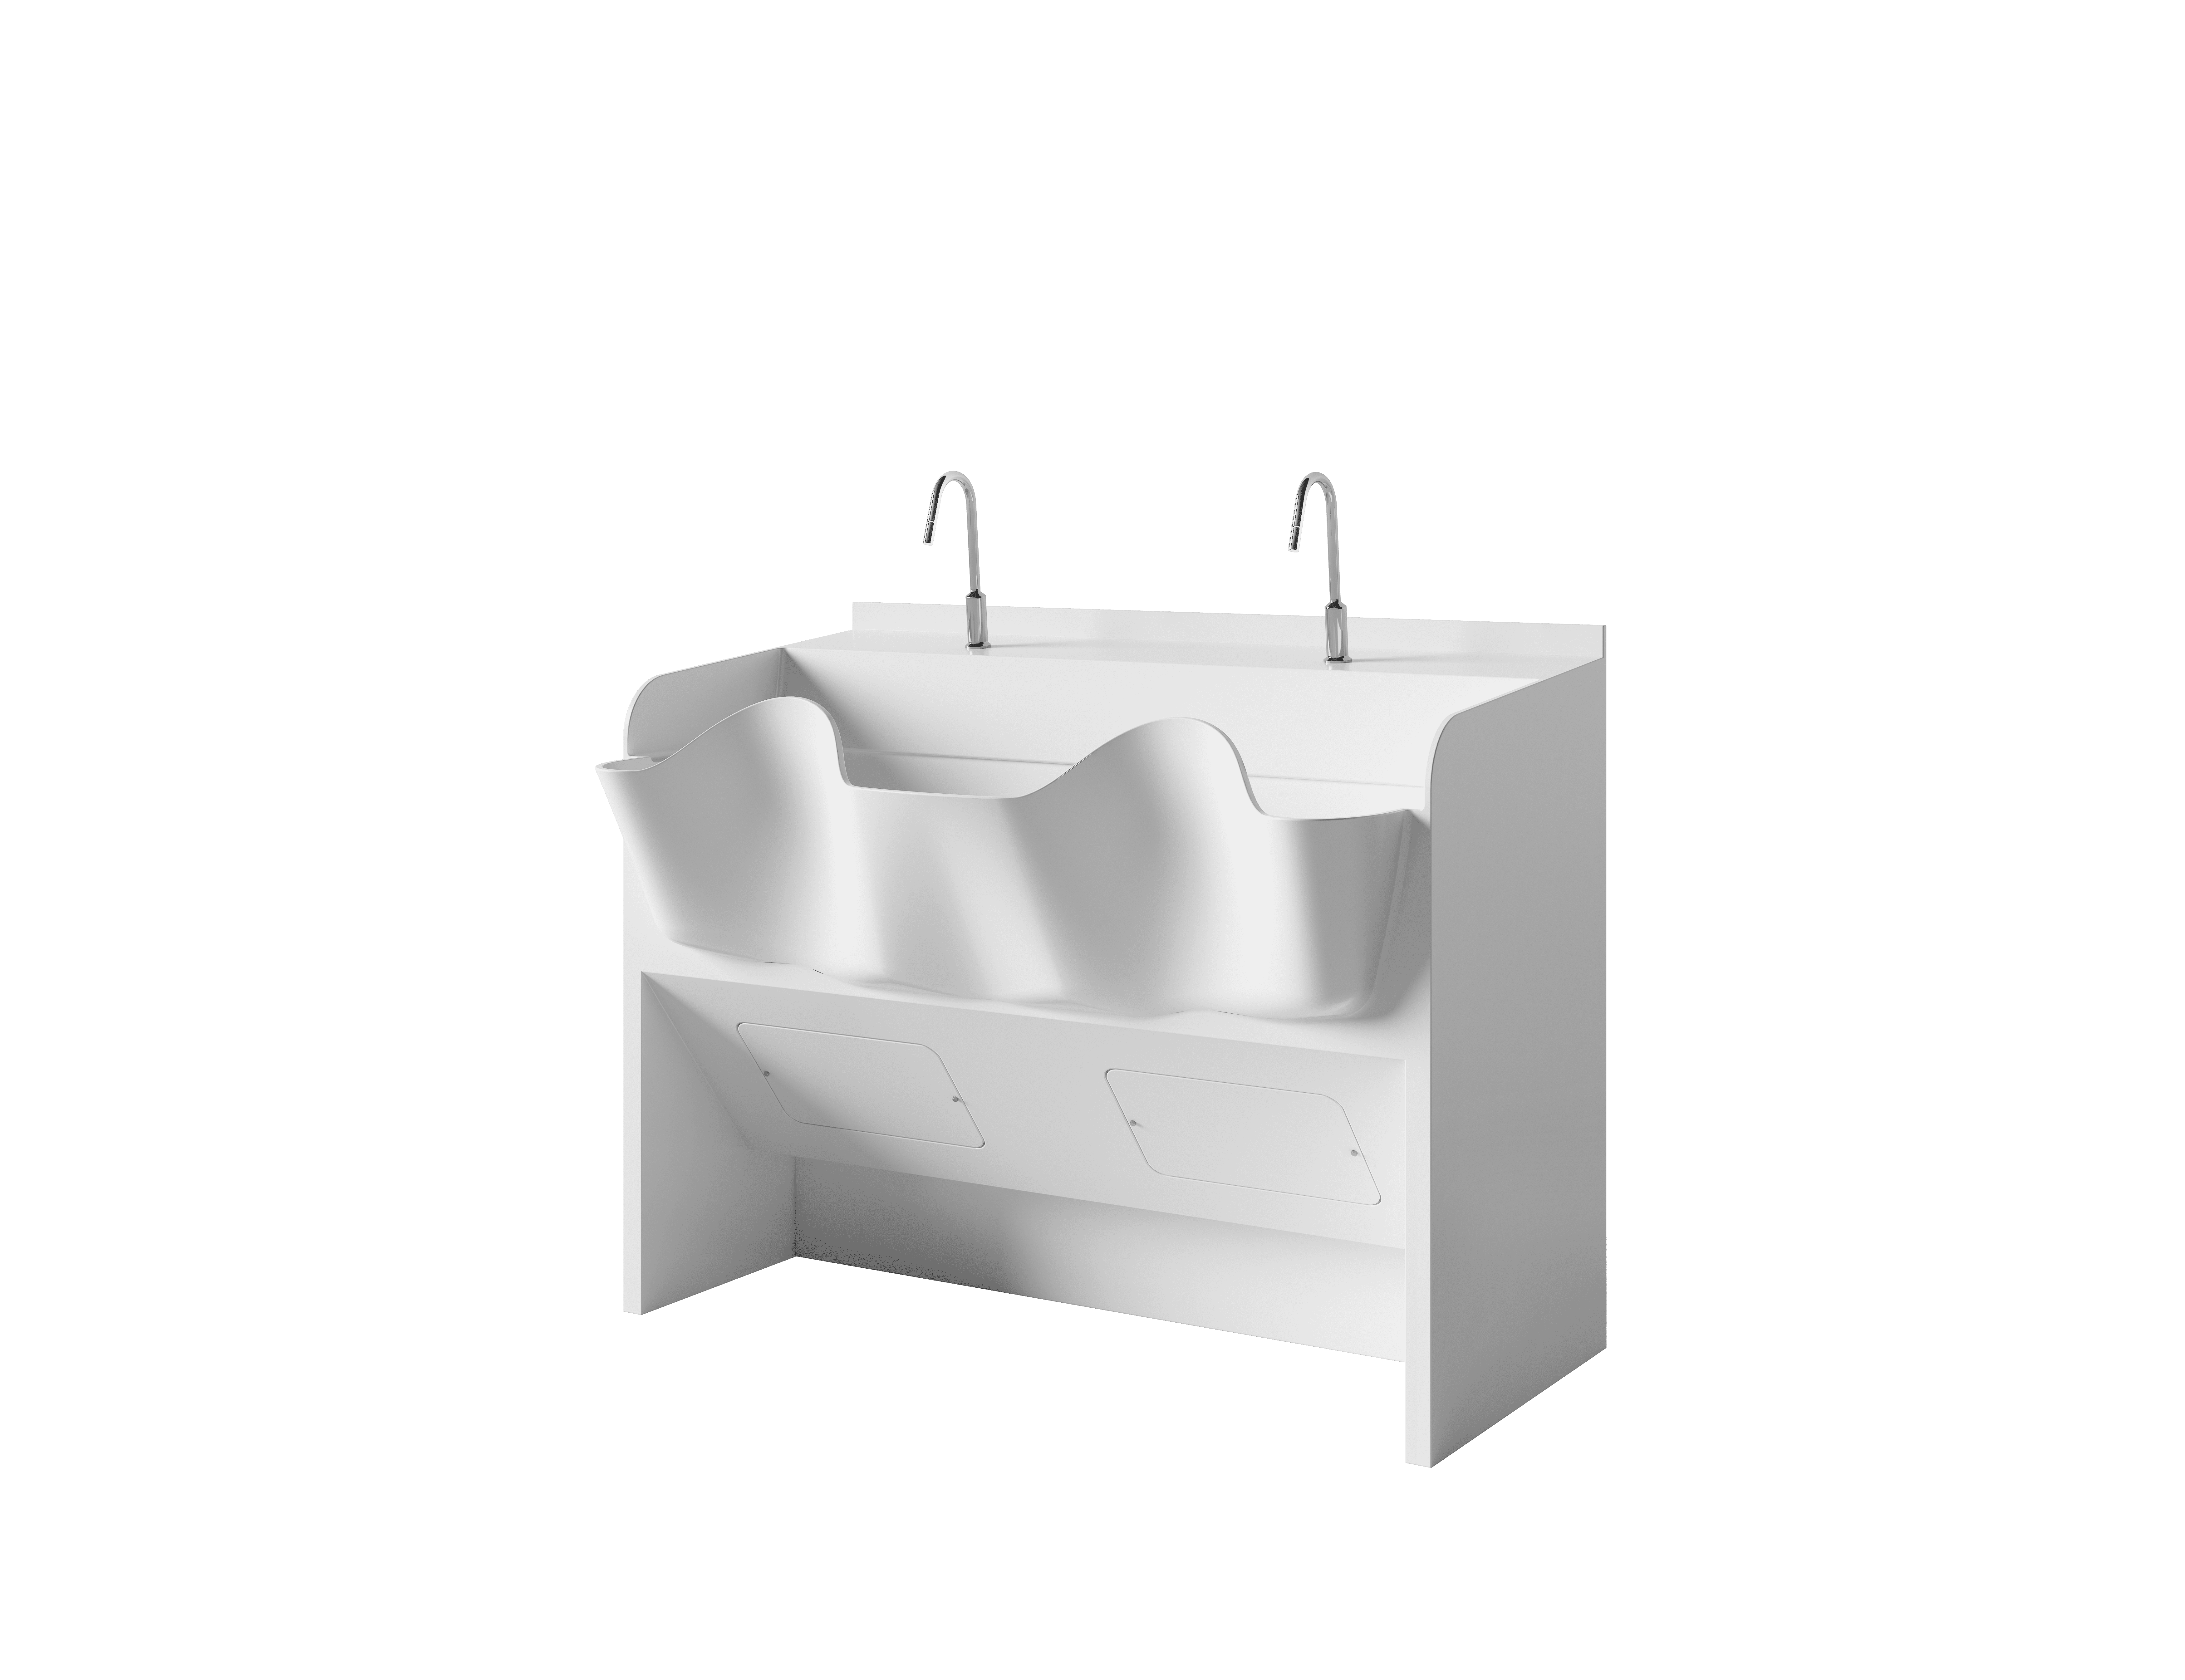
- Scrub area: solid surface scrub sinks adjacent to the theater.
- Monitoring: room parameters can be shown on an operating room control panel.

OPU/ET theater with an adjacent scrub area.
Where the clinic also builds surgical rooms, the modular operating theater guide covers the shared envelope, airflow and door systems.
Gas, Power and Support Rooms
Gas, power and office spaces support the laboratory without sitting inside the cleanroom envelope.
Medical gas room
A dedicated gas room holds cylinder manifolds and regulators for the gases that incubators and instruments use, such as CO₂, N₂, mixed gas and O₂. Pipelines run to the incubators, the OPU/ET theater and recovery areas with clear labeling, alarm panels and emergency shut-off valves. Delivered purity depends on the materials in the pipework as well as on the cylinder grade; see the gas supply system guide.
UPS room and critical power
- A dedicated UPS room for critical circuits, such as incubators, hoods and monitoring.
- Distribution boards that separate critical and non-critical loads.
- Clear labeling of UPS-backed outlets in every room.
- Provision for generator connection and grounding per local code.
Sizing and topology are covered in the UPS guide for operating room cleanrooms; modular units are described on the Modular UPS page.
Embryologist office
The office supports documentation, data entry and case discussion. It sits close to the laboratory but outside the cleanroom envelope, with standard HVAC, comfortable acoustics and secure storage for records. Windows or screens can show incubator and laboratory status.
IVF Laboratory Airflow Sizing Example
Supply airflow follows from the room volume and the air-change target. The example uses the Cairo consensus value of 15 total air changes per hour, with 3 of them fresh.
Formula: airflow (m³/h) = air changes per hour × room volume (m³). Divide m³/h by 3.6 for L/s.
| Step | Input or result | Working |
|---|---|---|
| Assumed room | 4.0 m × 5.0 m × 2.7 m ceiling | Illustrative, not a project design |
| Volume | 54.0 m³ | 4.0 × 5.0 × 2.7 |
| Total airflow | 810 m³/h (225 L/s) | 15 × 54.0 |
| Fresh airflow | 162 m³/h (45 L/s) | 3 × 54.0 |
| Fresh share | 20% | 3 ÷ 15 |
Commissioning and Verification Checklist
Handover evidence shows whether the design values are held in the finished rooms. Record each result against the room data sheet.
- Pressure cascade
Log differentials between embryology, adjacent rooms and corridor with doors closed, and with a door cycle.
- HEPA filter integrity
Test installed filters and seals, and keep the certificates.
- Particle counts
Measure at rest and in operation; ESHRE's 2026 update asks for this at least once a year.
- VOC and aldehyde baseline
Measure before clinical use, after finishes have cured, and compare with the project limits.
- Temperature and humidity
Map the laboratory over a full cycle and confirm stability at the incubators and hoods.
- Cryostorage alarms
Trigger the low-oxygen and tank alarms and confirm audible, visual and remote signals.
- UPS transfer
Test the transfer to battery and to generator on the critical circuits.
- Gas purity and leak test
Verify delivered purity at the incubator connection and test pipework for leaks.
Frequent design gaps
- One air-change figure copied to every room instead of a basis stated per room.
- Finishes approved without emission data, which can raise VOC readings after handover.
- Carbon filtration placed after the HEPA stage instead of upstream of it.
- Pressure targets set without interlocked pass boxes or door discipline.
- No low-oxygen alarm in the cryostorage room.
Frequently Asked Questions
The Cairo consensus (2018) targets ISO Class 7 / GMP Grade B in operation and Grade C at rest. The ESHRE good-practice texts reviewed recommend HEPA filtration, VOC control and positive pressure without naming an ISO class. Confirm the class adopted by the local regulator and the clinic's embryologist before issuing drawings.
The Cairo consensus gives fifteen total air changes per hour, including three fresh air changes (about 20% outside air), for the IVF laboratory. Other rooms in the suite follow their own local code and risk assessment, so one figure should not be copied across every room.
The Cairo consensus gives an ideal target of +38 to +50 Pa for the IVF laboratory, with +30 Pa as the recommended minimum. Door discipline, interlocked pass boxes and commissioning measurements decide whether the design value is held in practice.
The Cairo consensus gives total VOCs below 500 µg/m³ (about 400 to 800 ppb, depending on the compounds) and aldehydes below 5 µg/m³. It places an activated carbon or potassium permanganate filter downstream of the air handling and before the HEPA filter.
ESHRE guidance recommends adequate ventilation, low-oxygen alarms, and continuous monitoring of tank temperature and liquid nitrogen level with alarms. Alarm set-points and ventilation rates come from the gas supplier's hazard assessment and local rules.
Keep the path short, with a direct door or an interlocked pass box, so the time between oocyte retrieval or embryo transfer and laboratory handling stays low. Room classification and air changes for the theater follow local code and the clinic's risk assessment.
Typical packages combine low-VOC wall and ceiling panels, airtight doors, interlocked pass boxes, HEPA and carbon-filtered air supply, temperature and humidity control, monitoring panels, and documentation for validation.
Standards and References
- Cairo consensus on the IVF laboratory environment and air quality: report of an expert meeting. Reproductive BioMedicine Online, 2018. ScienceDirect
- ESHRE. Revised guidelines for good practice in IVF laboratories, 2015. ESHRE PDF
- ESHRE recommendations on Good Practice in the IVF laboratory, Human Reproduction, 2026. Oxford Academic
- Sciorio R, Rapalini E, Esteves SC. Air quality in the clinical embryology laboratory: a mini-review, 2021. DOI 10.1177/2633494121990684
- ISO 14644-1, cleanroom classification by airborne particle concentration. Check the edition adopted locally.
ICARELIFE — IVF Laboratory Solution
Planning an IVF laboratory suite?
Send room data sheets and layout drawings to receive coordinated information on wall and ceiling panels, doors, pass boxes and the airflow interfaces for the laboratory envelope. Technical input covers the pressure cascade, finishes with emission data and documentation for validation, for clinic developers, contractors and consultants.