ICARELIFE — Technical Guide
Pathology Laboratory HVAC Design: Pressure, Air Changes and Exhaust for Hospital Labs
Pathology laboratory HVAC design protects staff from formaldehyde and xylene while keeping specimens and molecular work free of contamination. This guide sets out the pressure cascade, air change rates, local exhaust and sensor controls that contractors, MEP engineers and consultants need to specify.
Quick Answer
- Pathology laboratory HVAC design prioritises containment: once-through ventilation, negative pressure and exhaust at every fume source.
- The reference pressure cascade steps down from +5 Pa in clean areas to −15 to −30 Pa in contaminated rooms.
- Reference design values for grossing and staining rooms are 6 ACH of fresh air and 8 ACH of exhaust.
- Formaldehyde and xylene sensors linked to the BMS should boost exhaust automatically.
How Pathology Laboratory HVAC Differs from Ward Ventilation
Ward ventilation is designed for comfort and infection control. Pathology and histology laboratories are designed around chemical containment.
Grossing, tissue processing, staining and immunohistochemistry (IHC) release formaldehyde and xylene vapour every working day. The International Agency for Research on Cancer (IARC) classifies formaldehyde as carcinogenic to humans (Group 1). Xylene is not classifiable as to carcinogenicity (Group 3), but it is a flammable solvent with its own exposure limits. In the United States, OSHA limits formaldehyde exposure to 0.75 ppm as an 8-hour average and 2 ppm over any 15 minutes.
One design error can expose staff and fail an inspection. Four principles separate a pathology HVAC system from a standard ward system.
Containment
Hazardous vapour stays inside the process room instead of migrating to corridors and offices.
Rapid carcinogen removal
Exhaust at the source, such as grossing stations and fume hoods, captures vapour before it reaches the breathing zone.
Strict directional airflow
Air moves only from clean to contaminated zones, held in place by a stepped negative-pressure cascade.
100% redundancy
Duty and standby supply and exhaust fans with automatic switchover maintain containment during a fan failure.
Core Design Requirements
Four requirements form the baseline of the reference design practice used in this guide. Each should be confirmed against the code edition adopted by the local authority and the project's own hazard assessment.
-
1Once-through ventilation in contaminated and semi-contaminated zones
All room air is exhausted outdoors with no recirculation, normally replaced by outdoor air, so vapour is never returned to occupied spaces.
-
2Negative-pressure cascade
Clean (+5 Pa) → semi-contaminated (−5 Pa) → contaminated (−15 to −30 Pa).
-
3Backup supply and exhaust fans in every contaminated area
Standby fans start automatically on duty-fan failure.
-
4No electrostatic or ionic purifiers as primary treatment
Ion generators and some electronic air cleaners produce ozone and, according to the US EPA, do not remove gases or odors, so they cannot control formaldehyde or solvent vapour. See also Coulomb-force plasma vs electrostatic ESP.
Stepped pressure cascade: air always moves from the clean zone toward the contaminated zone.
Pathology Lab Air Change Rates and Pressure
Air change rate (ACH) equals airflow in m³/h divided by room volume in m³. The table gives ICARELIFE reference design values for the main pathology process rooms. Published minimums, where they exist, are cited in the notes.
| Room | Fresh Air (ACH) | Exhaust (ACH) | Pressure | Critical Notes |
|---|---|---|---|---|
| Grossing / Specimen Reception | 6 | 8 | −15 Pa | Highest formaldehyde source |
| Dehydration & Staining | 6 | 8 | −15 Pa | Xylene + formaldehyde |
| PCR Amplification | 15 | 18 | −30 Pa | Ultra-clean, highest exhaust |
| Immunohistochemistry (IHC) | 6–12 | 8–12 | −15 Pa | DAB and formamide are hazardous reagents; follow each SDS |
The Chinese Ministry of Health guidelines for clinical gene amplification (PCR) laboratories (医疗机构临床基因扩增检验实验室工作导则, issued with document 卫办医政发〔2010〕194号) specify four physically separate zones: reagent storage and preparation, specimen preparation, amplification and product analysis. They recommend that air flows, and pressure decreases, in that order. The −30 Pa value above is a reference design value for the amplification room, and the final pressures should be set by the design engineer. Ultra-clean zones can be planned with the room classes in hospital cleanroom standards ISO 5–8.
Negative Pressure Operating Room Design
How pressure differentials, supply and exhaust balance and door control work together in a negative-pressure room.
Local Exhaust: Fume Hoods and Grossing Stations
General room ventilation dilutes vapour. Local exhaust captures it at the source and is the primary control for formaldehyde and solvent exposure. Values below are typical equipment figures; the manufacturer's data sheet governs.
| Equipment | Airflow | Face Velocity |
|---|---|---|
| Grossing Station | 2,000 m³/h | 0.5 m/s |
| Chemical Fume Hood (IHC, staining) | 2,400–2,500 m³/h | 0.5–0.6 m/s |
| Class II B2 BSC (molecular) | 1,400–2,100 m³/h | – |
Exhaust airflow equals face velocity multiplied by the open sash area. Example: a sash opening 1.8 m wide and 0.7 m high (1.26 m²) at 0.55 m/s requires about 2,500 m³/h. Airflow therefore changes with hood width and sash height, and final values should come from the equipment data sheet and be confirmed on site.
Energy Cost of Once-Through Ventilation
Exhausting room air outdoors means every cubic metre must be replaced with outdoor air that is cooled, dehumidified or heated. Replacing that air can be a major part of the HVAC running cost, so it should be estimated at design stage.
Outdoor-air cooling load in kW is airflow (m³/h) × 1.2 kg/m³ ÷ 3,600 × the enthalpy difference between outdoor and indoor air (kJ/kg). Example for a hot, humid climate with an enthalpy difference of about 35 kJ/kg:
| Exhaust / makeup airflow | Approximate cooling load |
|---|---|
| 1,000 m³/h | about 12 kW, continuous |
| 2,000 m³/h (grossing station) | about 23 kW |
| 2,400 m³/h (fume hood) | about 28 kW |
Ways to reduce the load without weakening containment
-
1Variable-volume fume hoods
Sash sensors reduce exhaust when the sash is closed while face velocity is maintained. One trade source reports airflow reductions of 60 to 80 percent with the sash closed. Fume hoods are often a major share of laboratory energy use.
-
2Run-around coil heat recovery
A liquid loop moves energy between exhaust and supply coils, so the two air streams never mix.
-
3Unoccupied setback with sensor boost
Airflow is reduced out of hours and raised automatically when a gas sensor alarms. The pressure cascade must be held throughout.
-
4Zoning
Once-through ventilation is applied only to rooms that release formaldehyde or solvent vapour. Offices and reporting rooms can use standard air handling.
-
5Fewer, shared hoods
Consolidating equipment and handling formalin in closed systems where possible reduces the exhaust that must be replaced.
Gas Sensors and Exhaust Controls
Sensors turn a fixed ventilation design into a responsive one. They detect a release and raise exhaust before staff exposure builds.
-
1Formaldehyde sensors
Grossing, frozen section and specimen storage areas.
-
2Xylene sensors
Embedding, dehydration and staining rooms.
-
3Automatic 50–100% exhaust boost with alarm
Triggered when concentration exceeds 0.3 mg/m³, the formaldehyde set-point used in this guide.
-
4Full BMS integration with local override panels
Central monitoring and logging, with manual control at the room.
VOC Control in Modular Operating Rooms
How volatile organic compounds are monitored and controlled in enclosed clinical spaces.
Pathology HVAC Compliance Checklist and Sensor Layout Template
A checklist for design review and a sensor layout template for grossing, staining and storage rooms.
Commissioning Checklist for Pathology Lab HVAC
A pathology HVAC system is only compliant once its performance is measured. These checks turn design values into evidence.
-
1Differential pressure
Measure between every pair of adjacent zones with doors closed, and observe the recovery after a door opens.
-
2Face velocity
Measure across the open sash of each fume hood and at each grossing station.
-
3Airflow direction
Use smoke visualisation at door gaps and hood openings to confirm air moves toward the contaminated side.
-
4Standby fans
Simulate a duty-fan failure and confirm automatic switchover and alarm.
-
5Sensor chain
Calibrate each sensor and test the full sequence of alarm, exhaust boost and BMS log entry.
Common Design Mistakes
These errors follow from the design principles above and are worth checking at every design review.
Common errors
- Recirculating air from grossing, staining or IHC rooms, which spreads vapour to clean areas.
- Relying on electrostatic or ionic purifiers, which, according to the US EPA, do not remove gases.
- Sizing room exhaust from ACH alone and ignoring hood and cabinet exhaust, which unbalances supply and pressure.
- Using one alarm set-point for formaldehyde and xylene.
- Installing a single exhaust fan with no standby, so containment is lost when it fails.
- Specifying −30 Pa without door and airlock design, which makes doors hard to open and collapses the cascade.
Exhaust grille position also affects capture and short-circuiting. See air return and exhaust grilles for operating rooms for placement principles, and choosing an AHU for operating theaters for outdoor-air unit selection.
Frequently Asked Questions
The reference values in this guide are 6 ACH of fresh air and 8 ACH of exhaust for grossing and staining rooms, 6–12 ACH fresh air and 8–12 ACH exhaust for immunohistochemistry, and 15 ACH fresh air with 18 ACH exhaust for PCR amplification. ASHRAE 170 sets a lower floor of 6 total ACH, including 2 of outdoor air, for histology and pathology laboratories. Where fume hoods or grossing stations exhaust more air than the room minimum, the local exhaust sets the airflow and the supply must be increased to match.
Grossing, tissue processing and staining release formaldehyde and xylene vapour. Recirculating that air would return the vapour to occupied rooms and clean zones. ASHRAE 170 requires histology and pathology laboratory air to be exhausted directly outdoors, and the replacement air is normally outdoor air. The standard does not set a minimum share of outdoor air, and local code may differ: in China, GB 51039-2014 requires a dedicated 100% fresh-air system for autopsy rooms. Backup supply and exhaust fans with automatic switchover keep containment active if a fan fails.
The reference cascade in this guide holds grossing and specimen reception rooms at −15 Pa. Clean areas sit at +5 Pa, semi-contaminated areas at −5 Pa and contaminated rooms between −15 and −30 Pa, so air always moves from clean to contaminated spaces. Differential pressure should be verified by measurement during commissioning, with doors closed and during door opening.
No. They are not a substitute for ventilation. Ion generators and some electronic air cleaners produce ozone and, according to the US EPA, do not remove gases or odors, so they cannot control formaldehyde or solvent vapour. Dilution with outdoor air and local exhaust at the source remain the primary controls.
Formaldehyde sensors belong in grossing, frozen section and specimen storage areas. Xylene sensors belong in embedding, dehydration and staining rooms. Both should connect to the building management system so that an alarm triggers an automatic 50–100% exhaust boost, with local override panels for staff. Each gas needs its own alarm set-point.
Exhaust airflow equals face velocity multiplied by the open sash area. A hood with a 1.8 m wide and 0.7 m high sash opening at 0.55 m/s needs about 2,500 m³/h (1.26 m² × 0.55 m/s × 3,600 s/h). Final airflow should be taken from the hood manufacturer's data sheet and verified on site.
Standards and References
The room-by-room air change, pressure, exhaust airflow and sensor values in this guide are ICARELIFE reference design values. They are not quoted from a single code clause. Published minimums, where cited, come from the sources below. This guide supports design review and does not replace the project engineer's calculations or local code.
- ANSI/ASHRAE/ASHE Standard 170, Ventilation of Health Care Facilities, Table 7-1 (use the edition adopted locally).
- GB 51039-2014, Code for Design of General Hospital Buildings, clause 7.5.7 (ventilation of autopsy and specimen-preparation rooms).
- IARC Monographs: Agents Classified (formaldehyde Group 1, xylenes Group 3).
- OSHA 29 CFR 1910.1048, Formaldehyde (8-hour TWA, STEL and action level).
- NIOSH Pocket Guide to Chemical Hazards: o-Xylene (OSHA PEL and flammability class).
- US EPA: What are ionizers and other ozone-generating air cleaners?
- Ministry of Health (China), 医疗机构临床基因扩增检验实验室工作导则, issued with 卫办医政发〔2010〕194号 (PCR laboratory zoning and airflow).
- Energy Recovery for Ventilation Air in Laboratories (cross-contamination and NFPA 45 summary).
ICARELIFE Technical Team
Healthcare infrastructure specialists with extensive experience in modular operating theaters, medical cleanrooms, and MEP system integration. ICARELIFE — Innovating Spaces That Heal.
Related Solutions from ICARELIFE
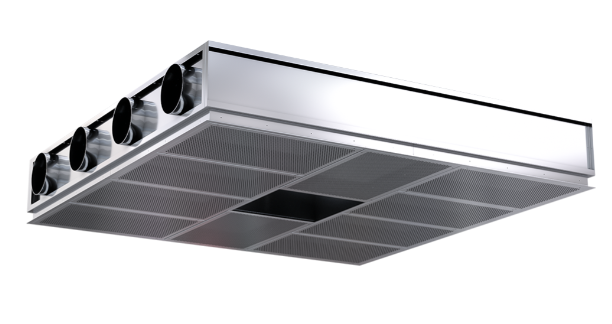
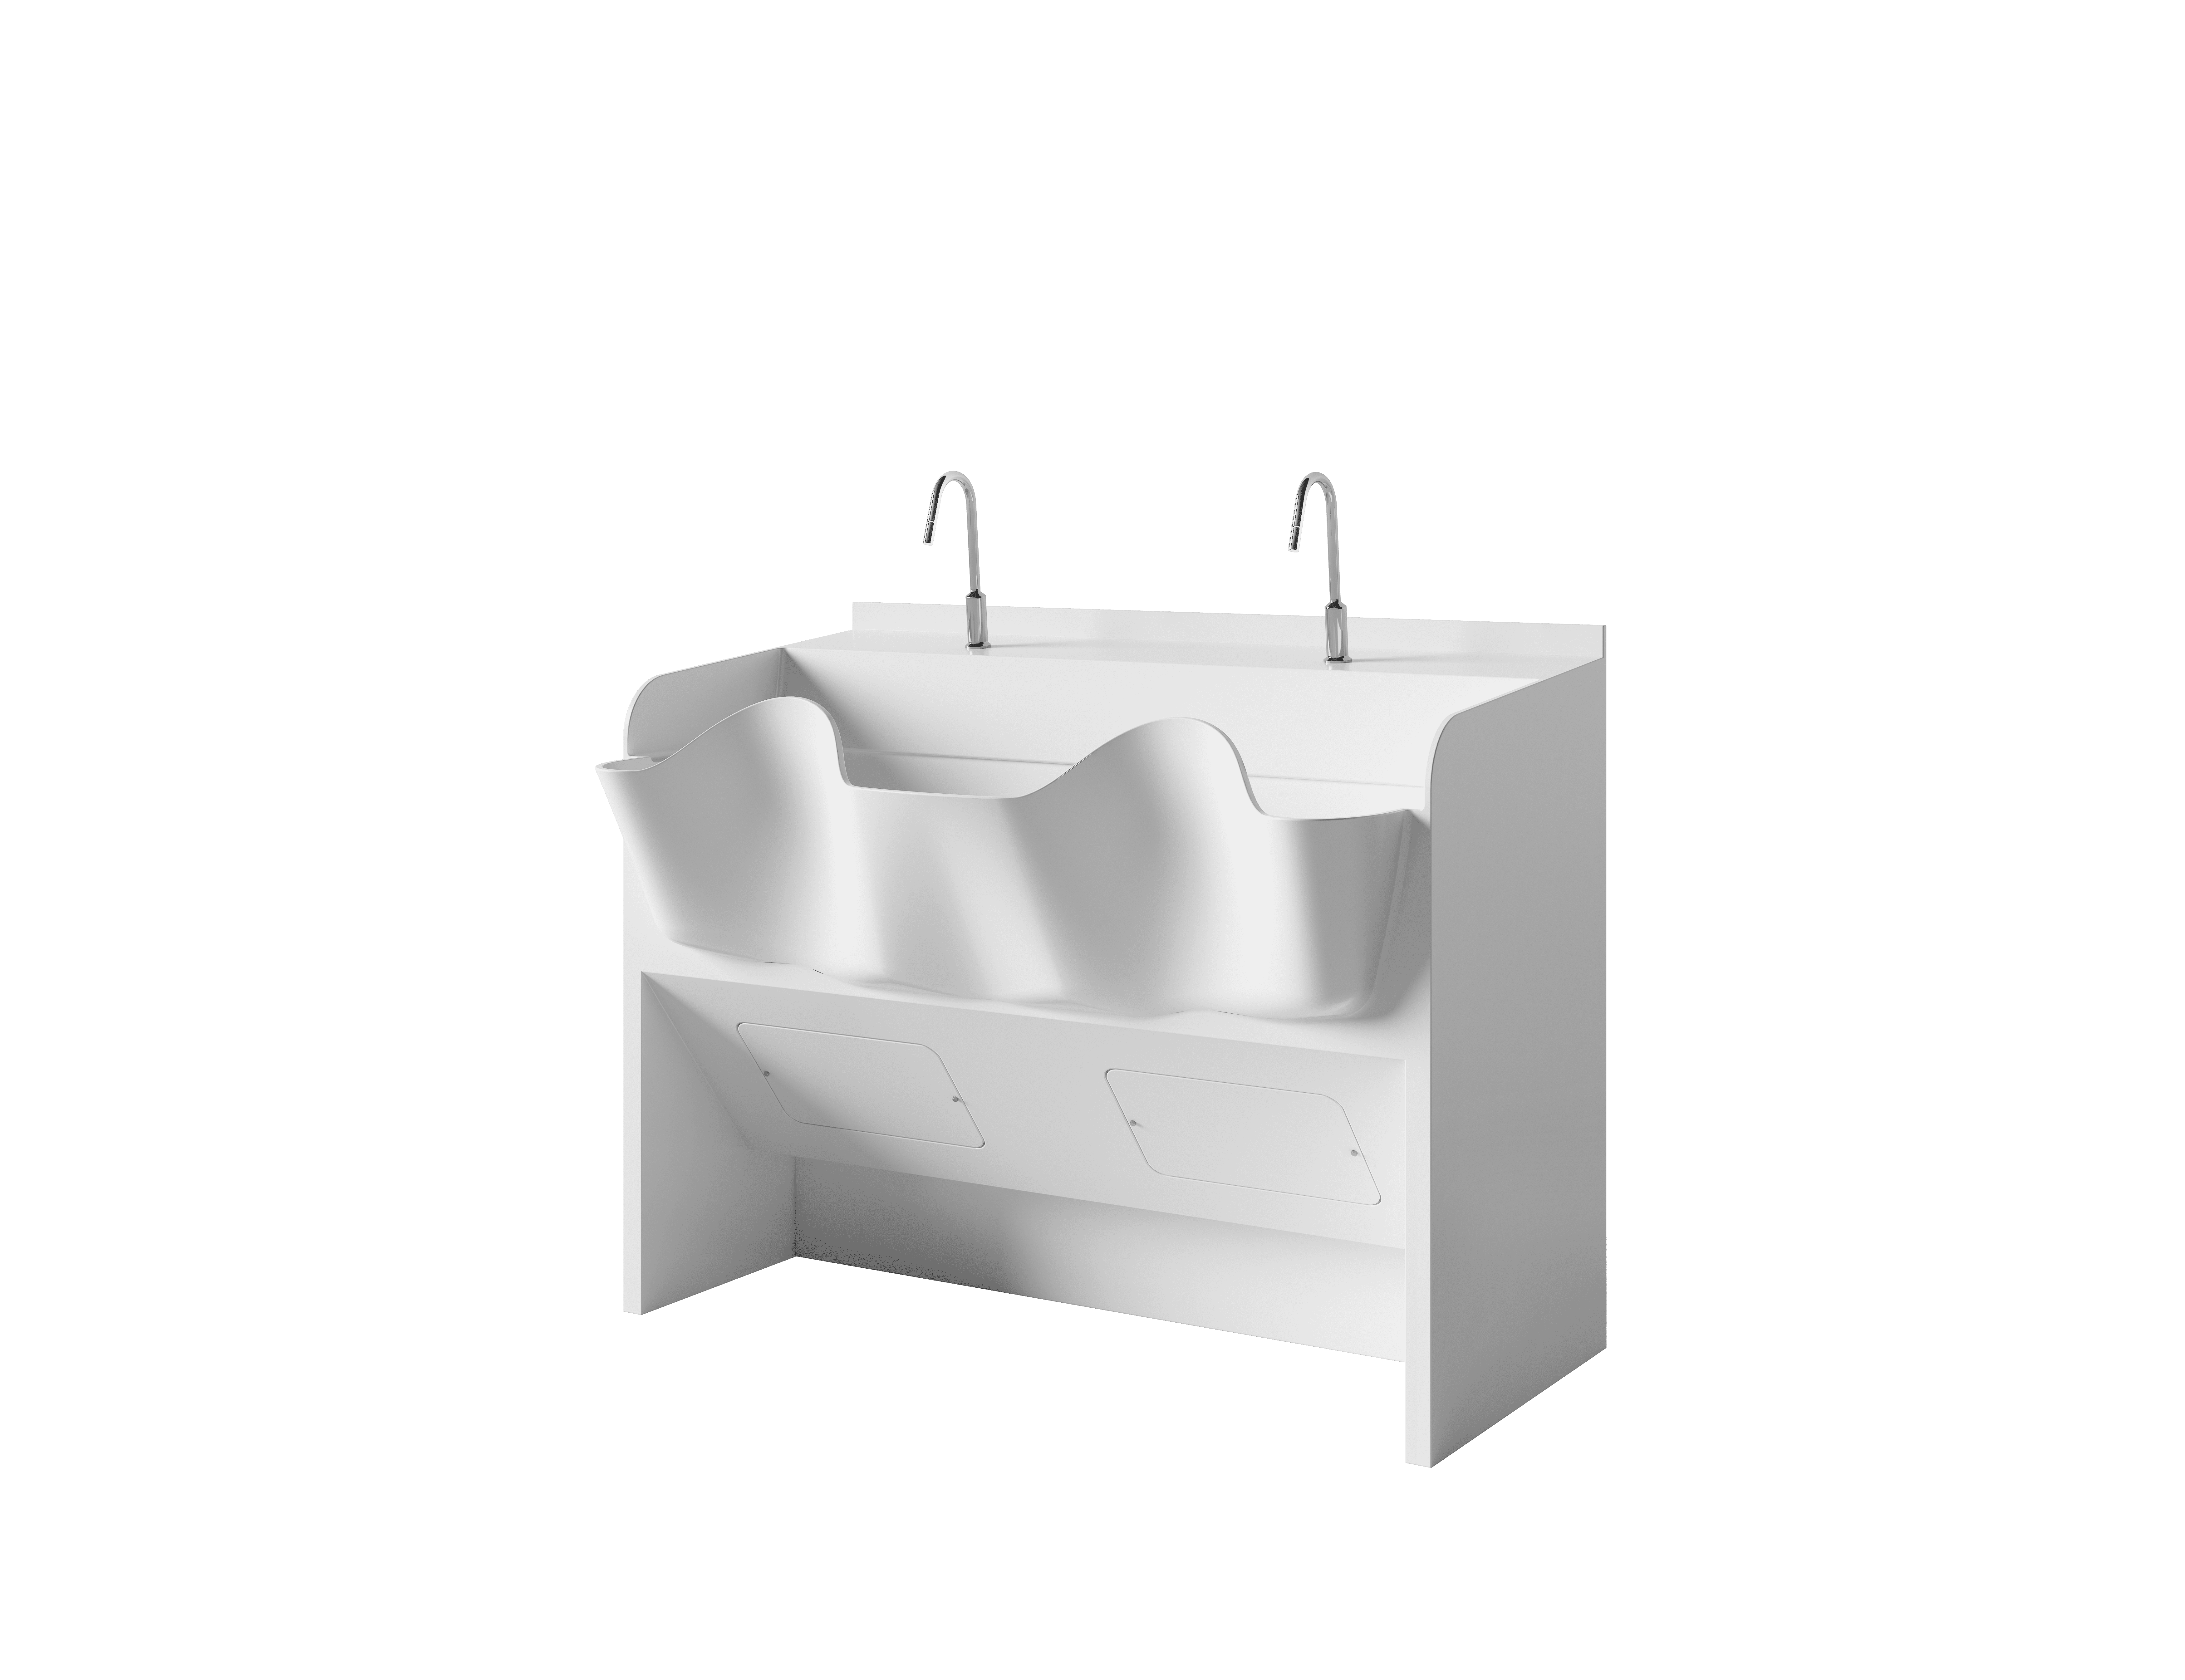
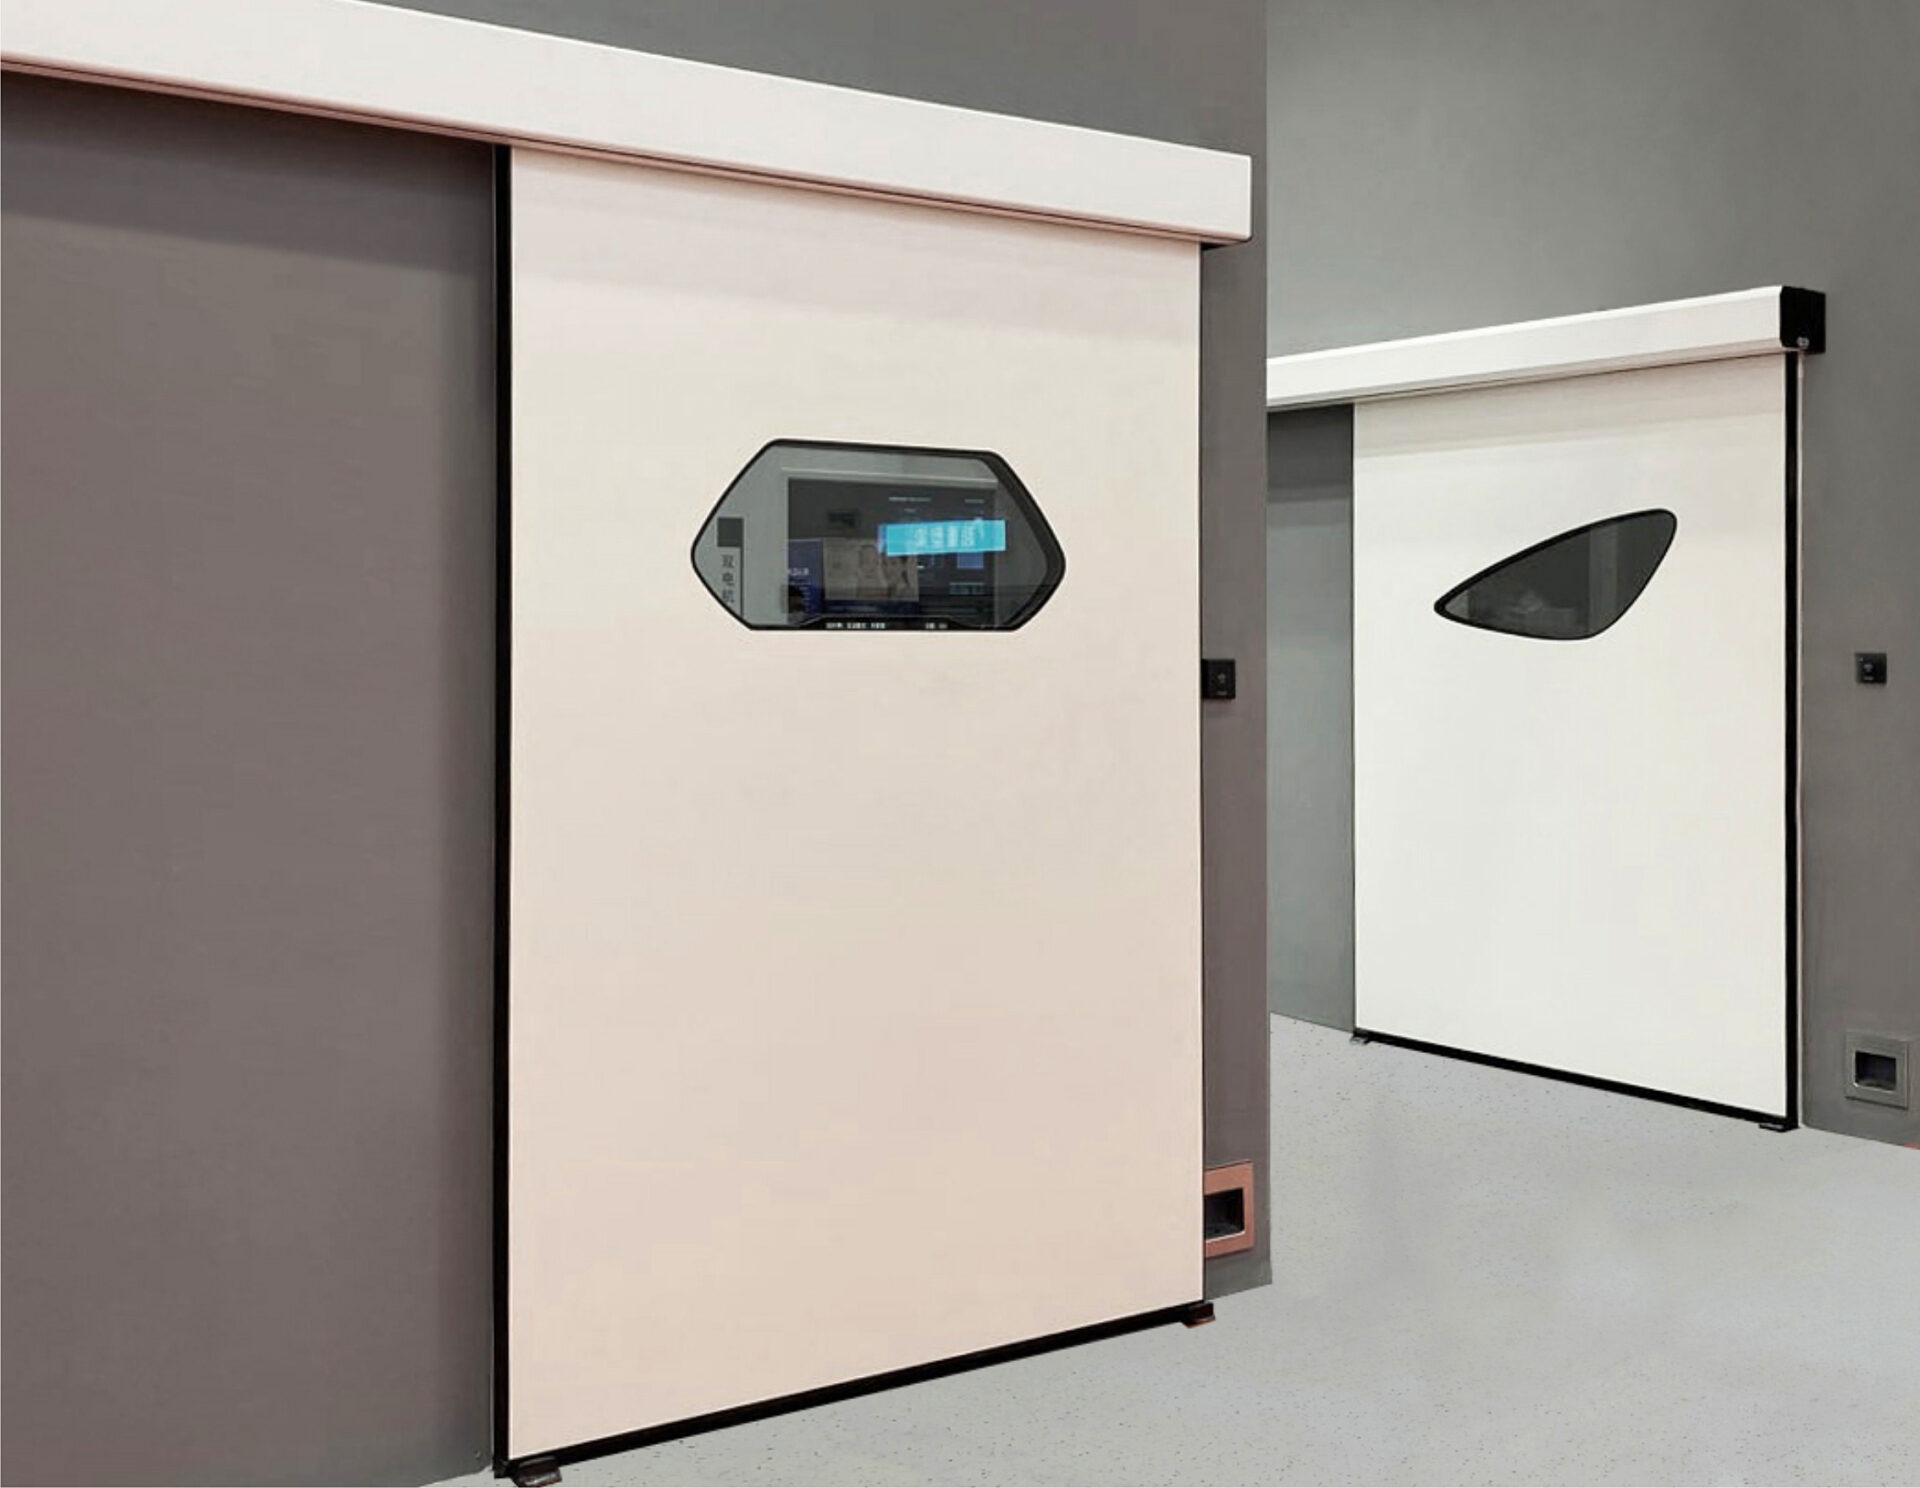
Pathology HVAC depends on the room envelope, the doors and the air handling working as one system. These resources cover each part.
ICARELIFE — Laboratory Infrastructure
Planning a Pathology or Diagnostic Laboratory?
Contractors and hospital developers can submit the room schedule and target pressure cascade for a coordinated review of the wall and ceiling envelope, doors and air handling for each zone.